Casa Dalle Radici
3963 Chittering Road,
Chittering
EXPRESSIONS OF INTEREST
3963 Chittering Road,
Chittering WA 6084
LAND AREA
42.48 hectares ( 104.97 acres )
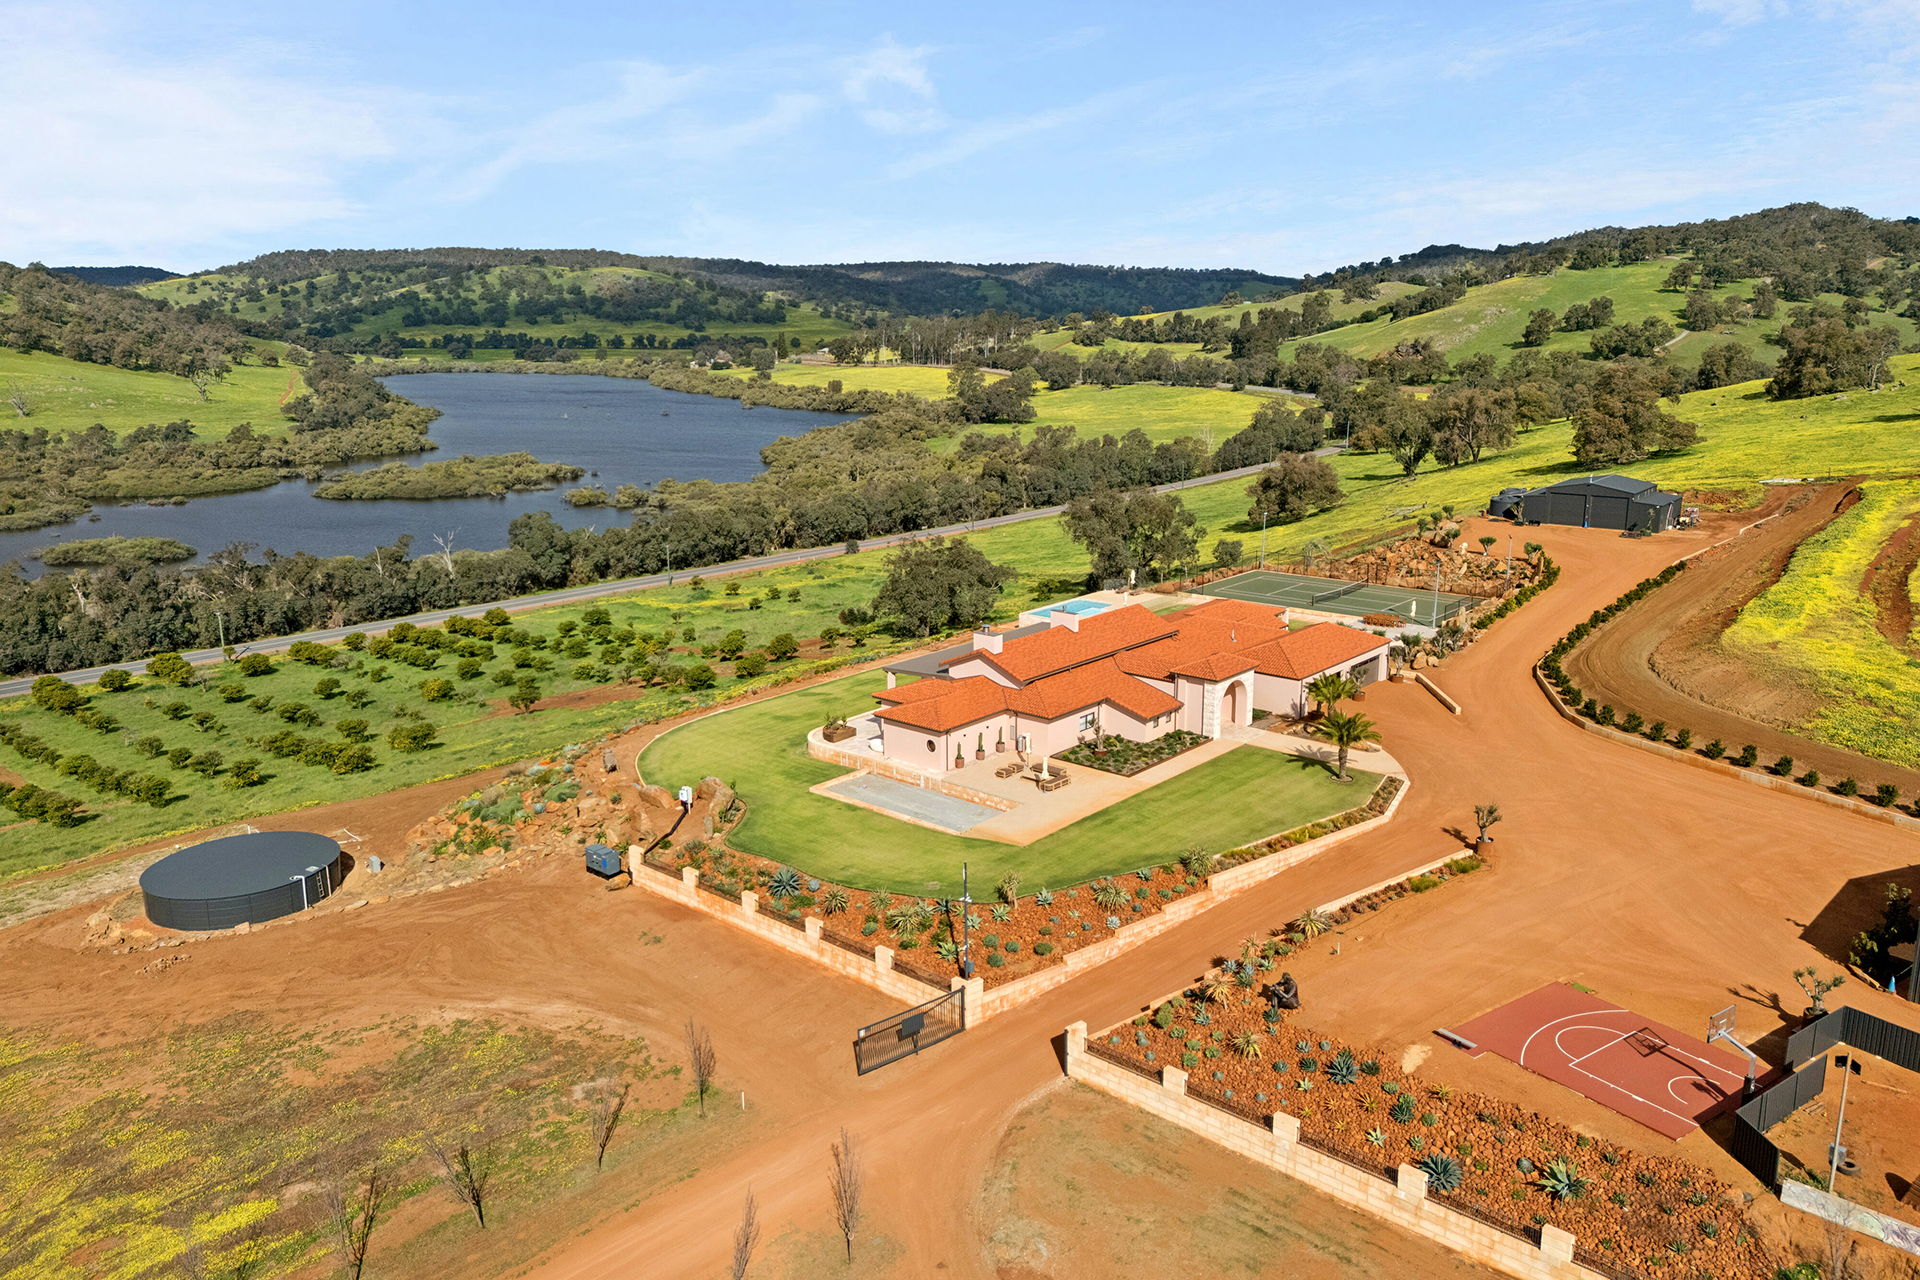
Set across 104.97 acres of spectacular Chittering countryside, Casa Dalle Radici at 3963 Chittering Road, Chittering is an extraordinary luxury private estate where European-inspired architecture, resort-style living and an exceptional array of recreational facilities come together in one remarkable property.
Positioned to capture sweeping views across the surrounding hills and waterways, the residence has been designed on an impressive scale while retaining the warmth and character of a luxurious European country home.
From soaring ceilings, arched windows and natural stone detailing to expansive living and entertaining spaces, every element has been conceived to create a home that is equally suited to relaxed family living and large-scale entertaining. Beyond the residence, Casa Dalle Radici becomes something entirely different.
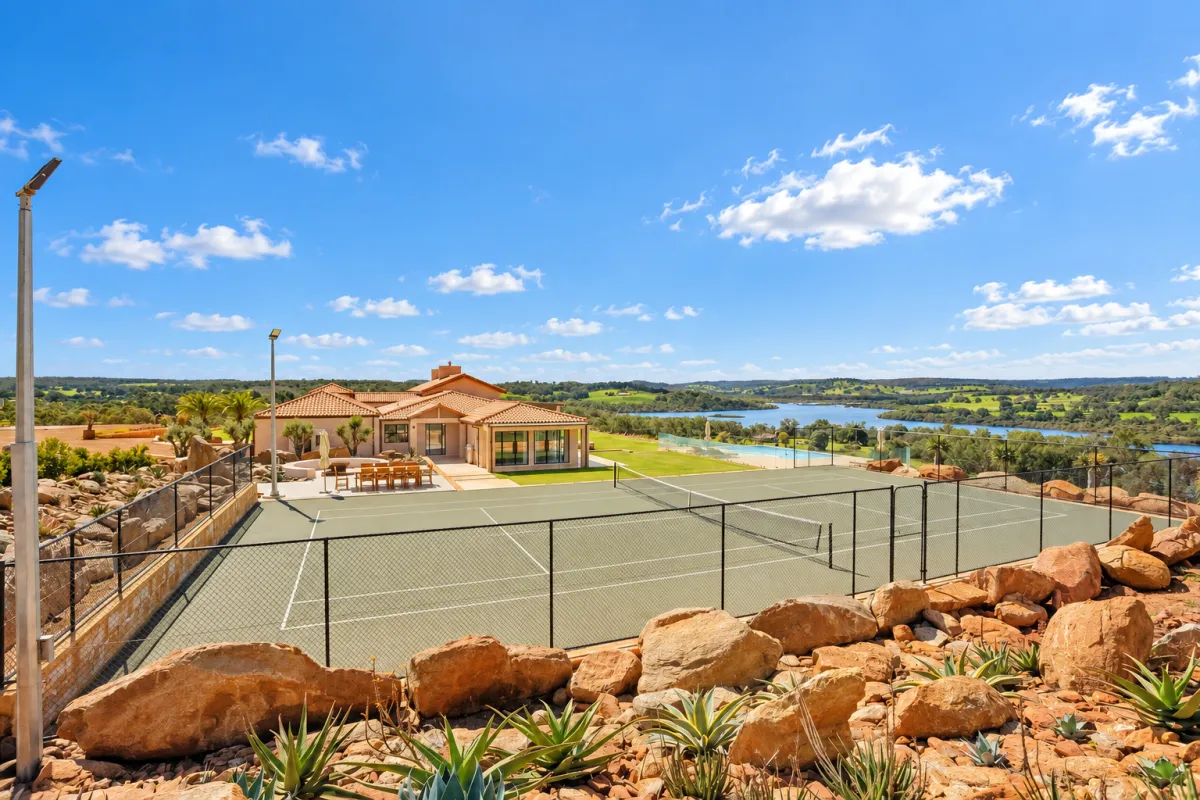
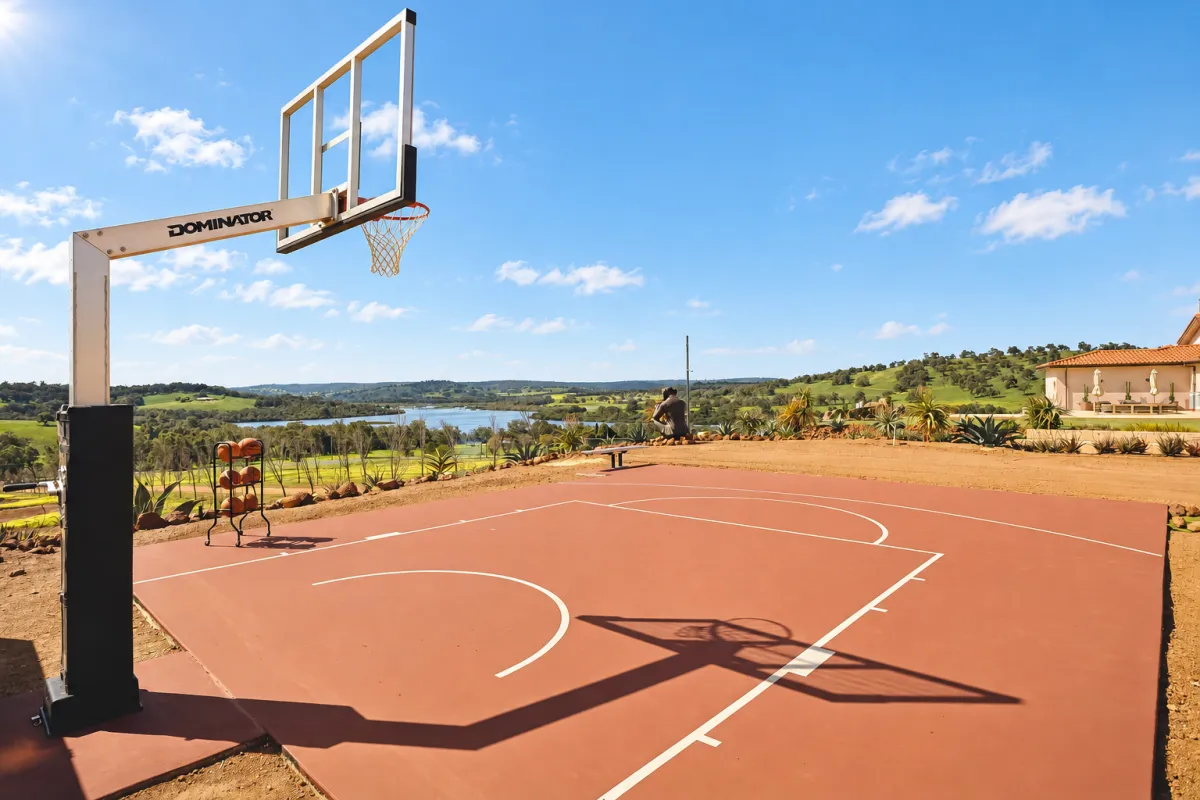
An infinity-edge swimming pool and spa overlook the landscape. A full-size tennis court, half basketball court, dedicated go-kart track and motocross track create a private playground rarely found on any residential holding.
Extensive landscaped gardens, substantial shedding, machinery, water infrastructure and sophisticated security complete an estate that has been built to be enjoyed.
Casa Dalle Radici
Grand In Scale. Refined In Detail.
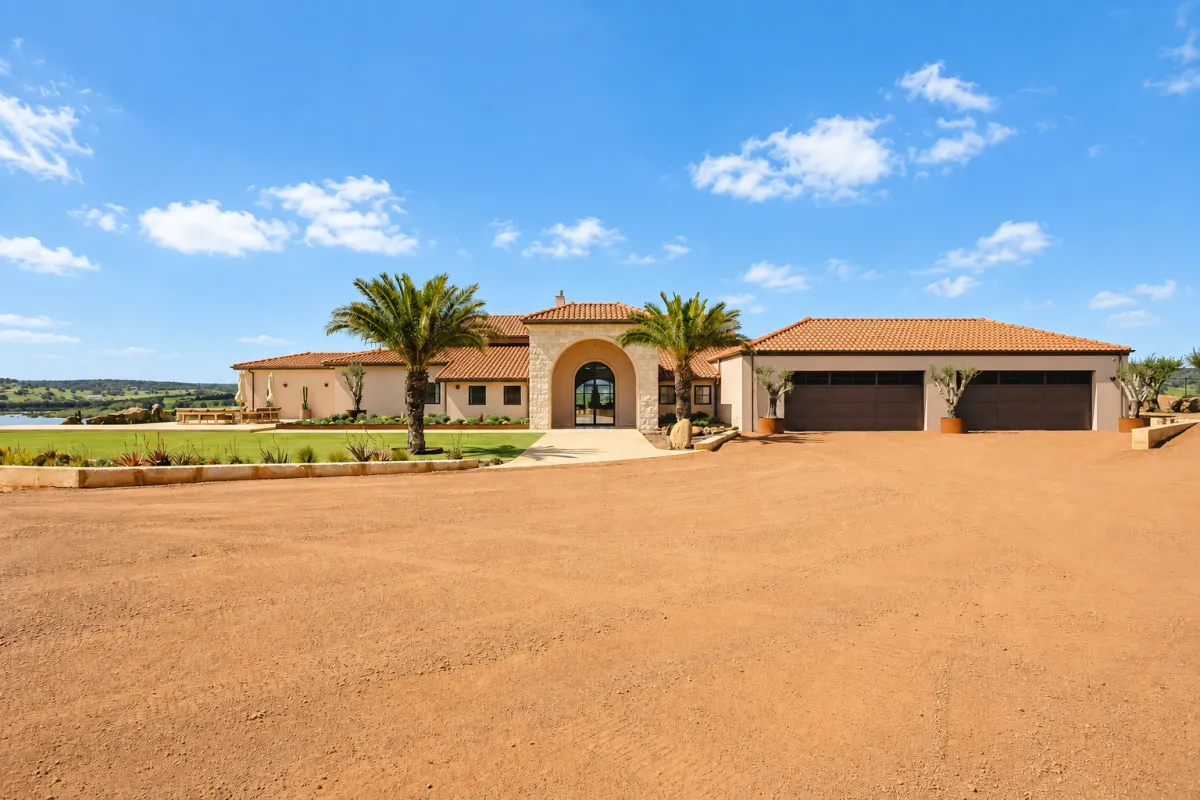
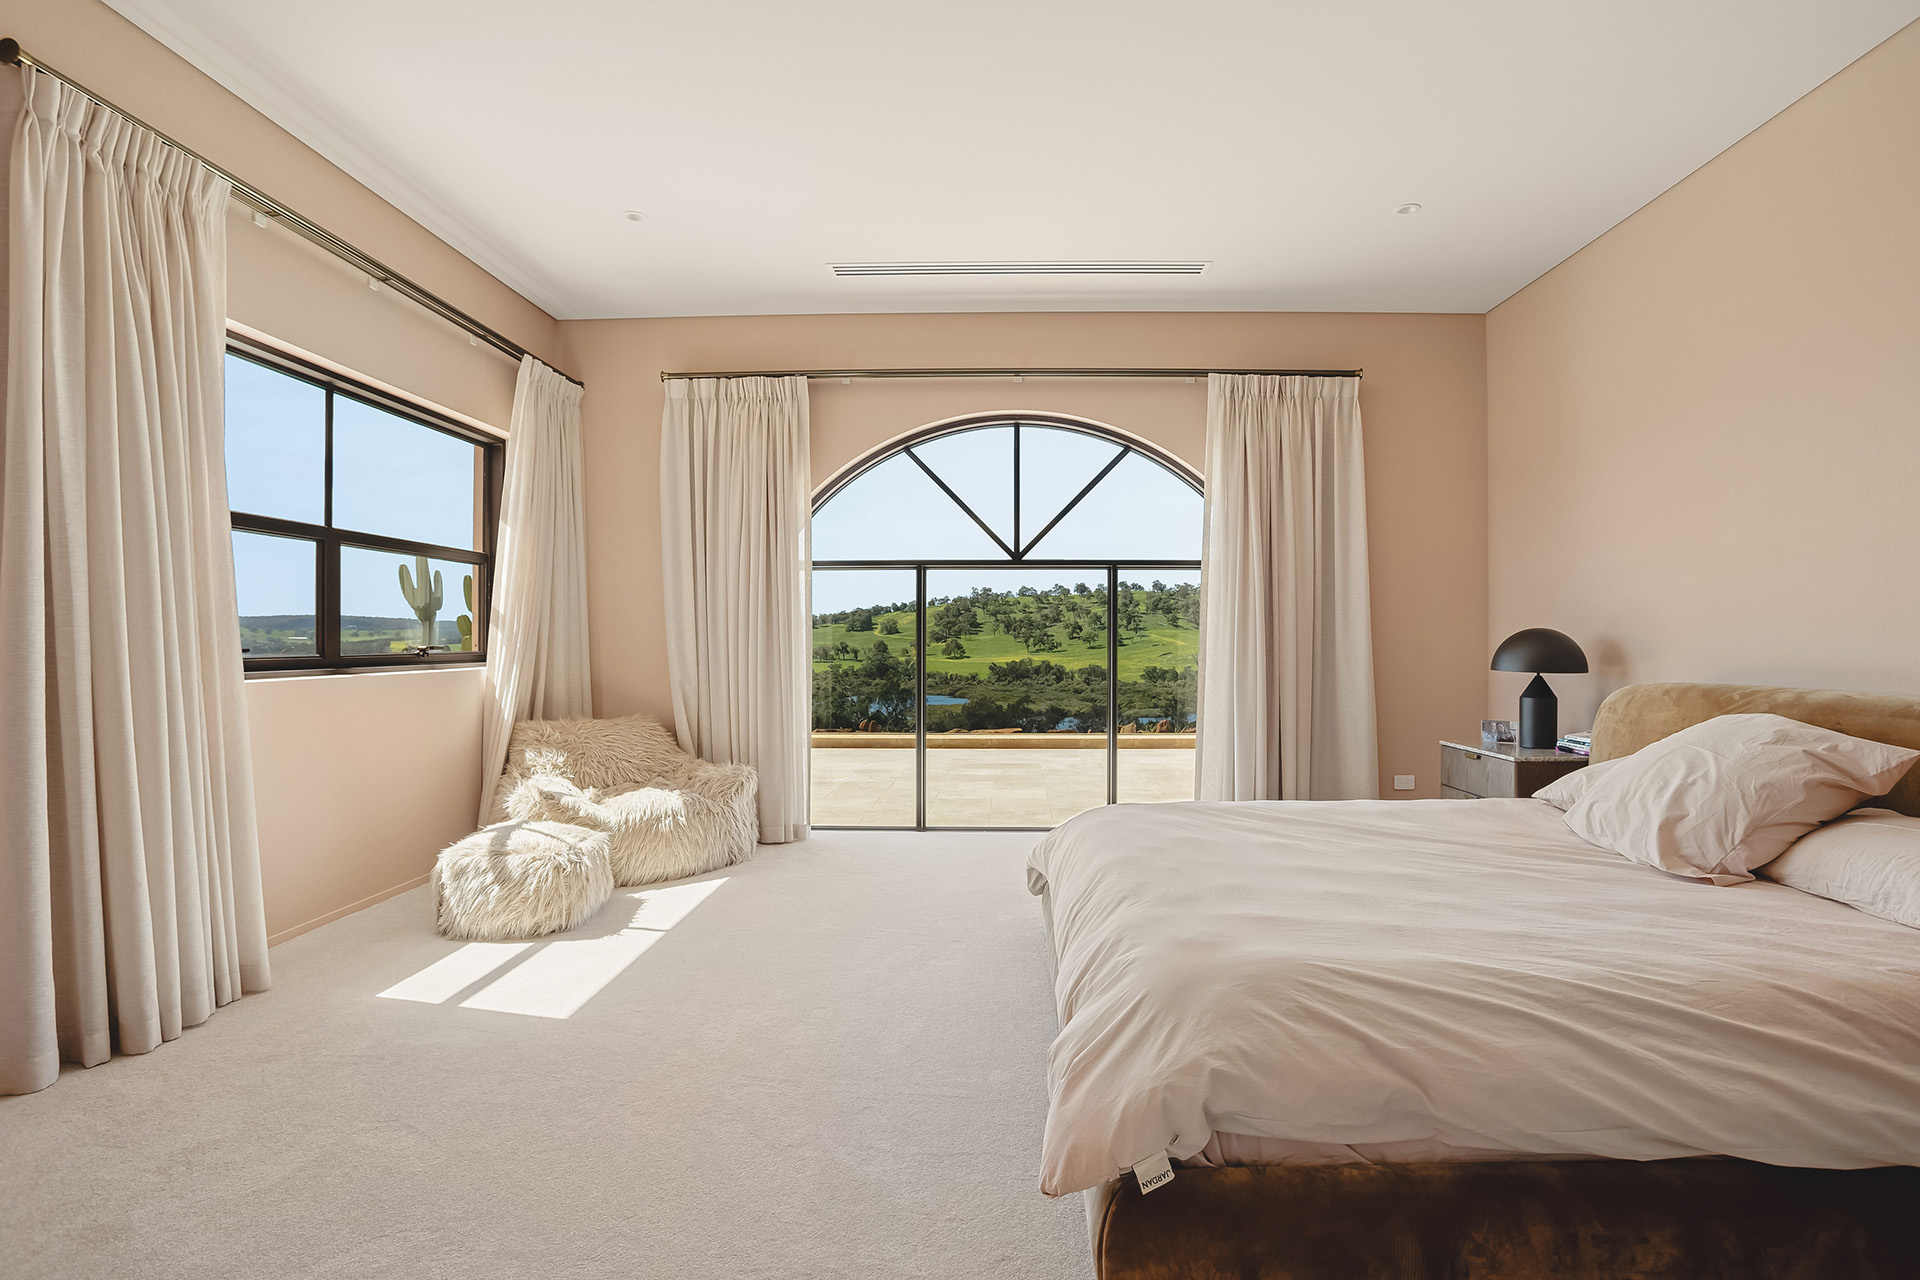
At the heart of Casa Dalle Radici is an impressive single-level homestead designed around generous proportions, natural light and connection to the surrounding landscape.
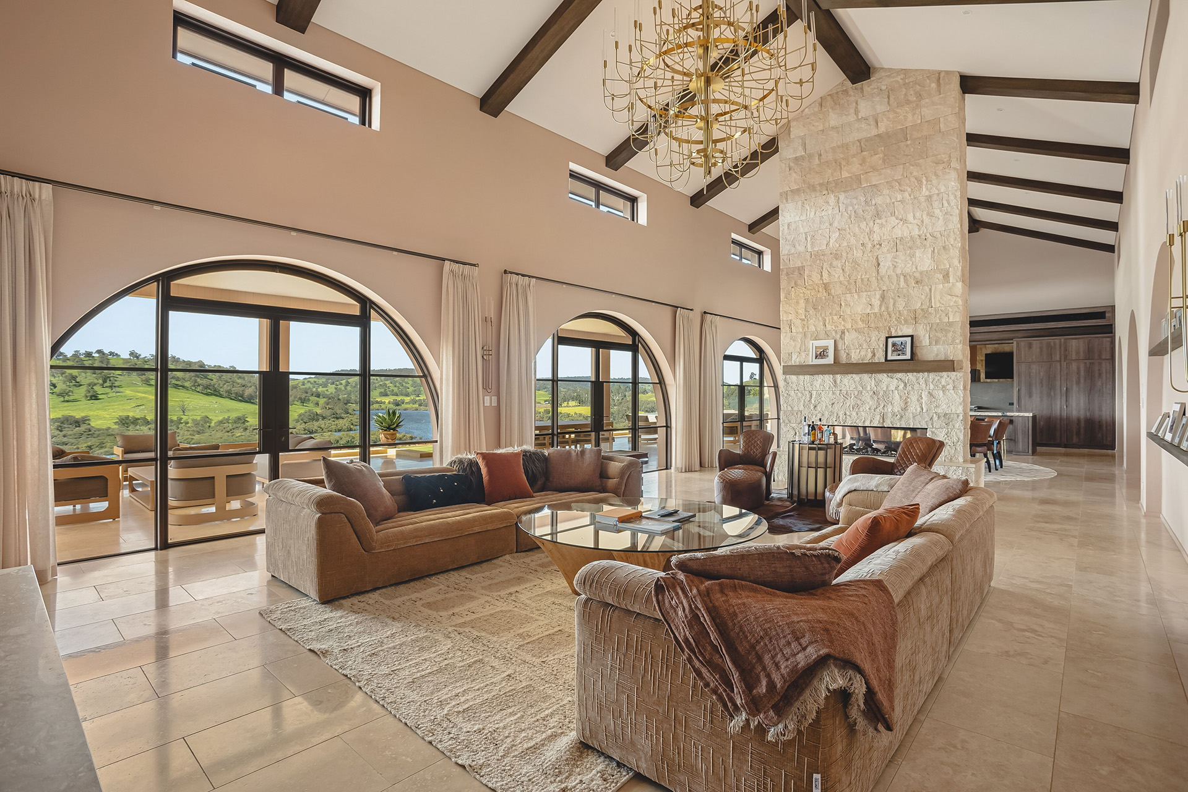
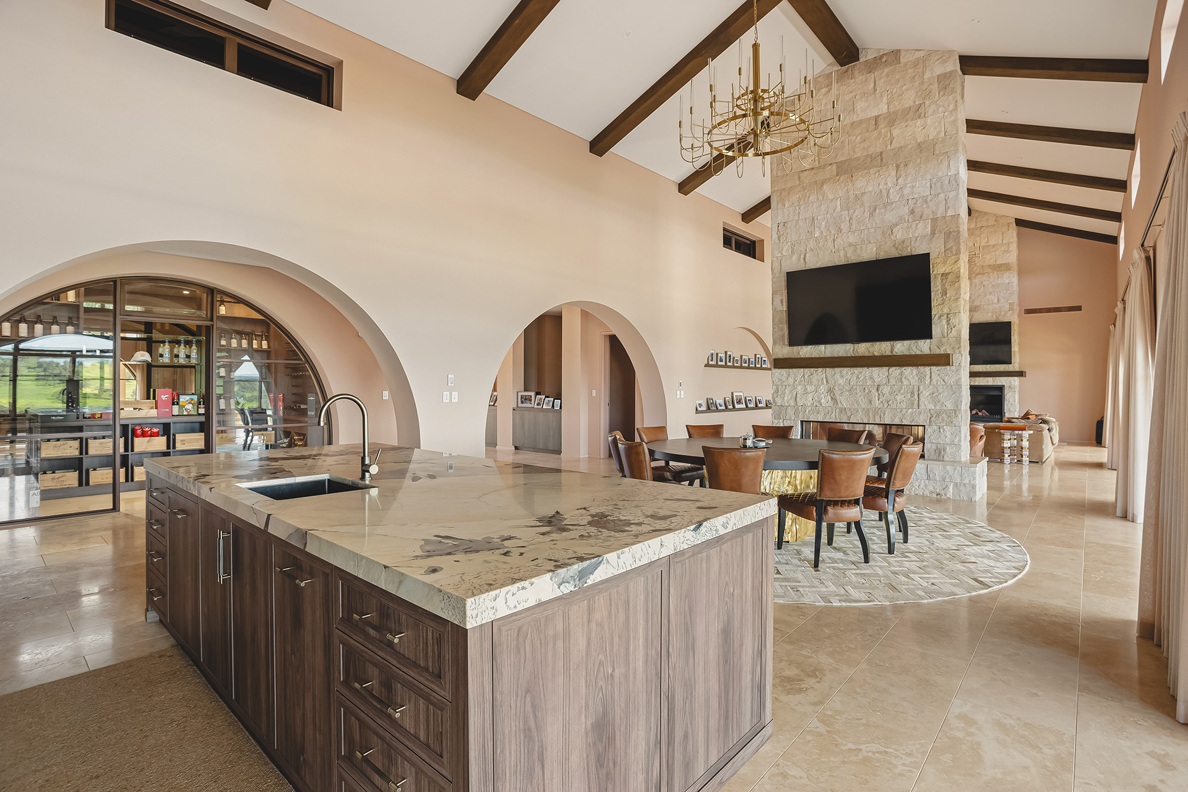
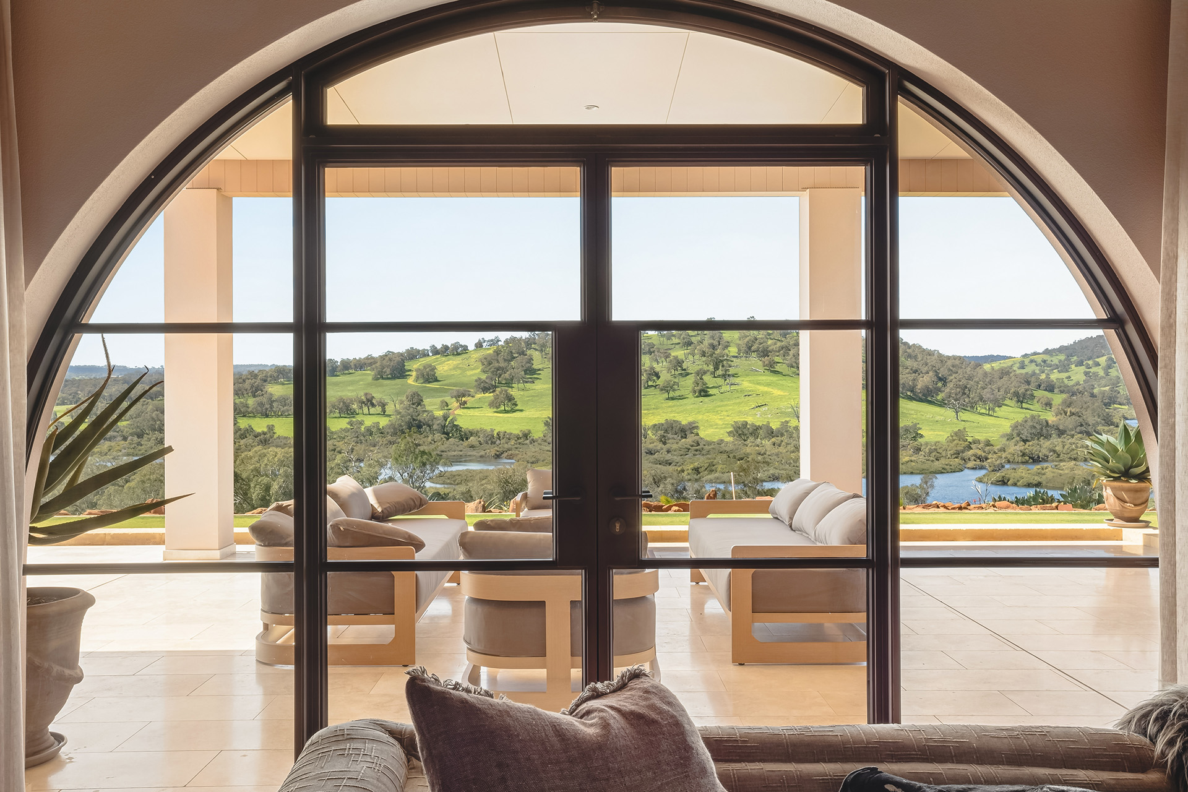
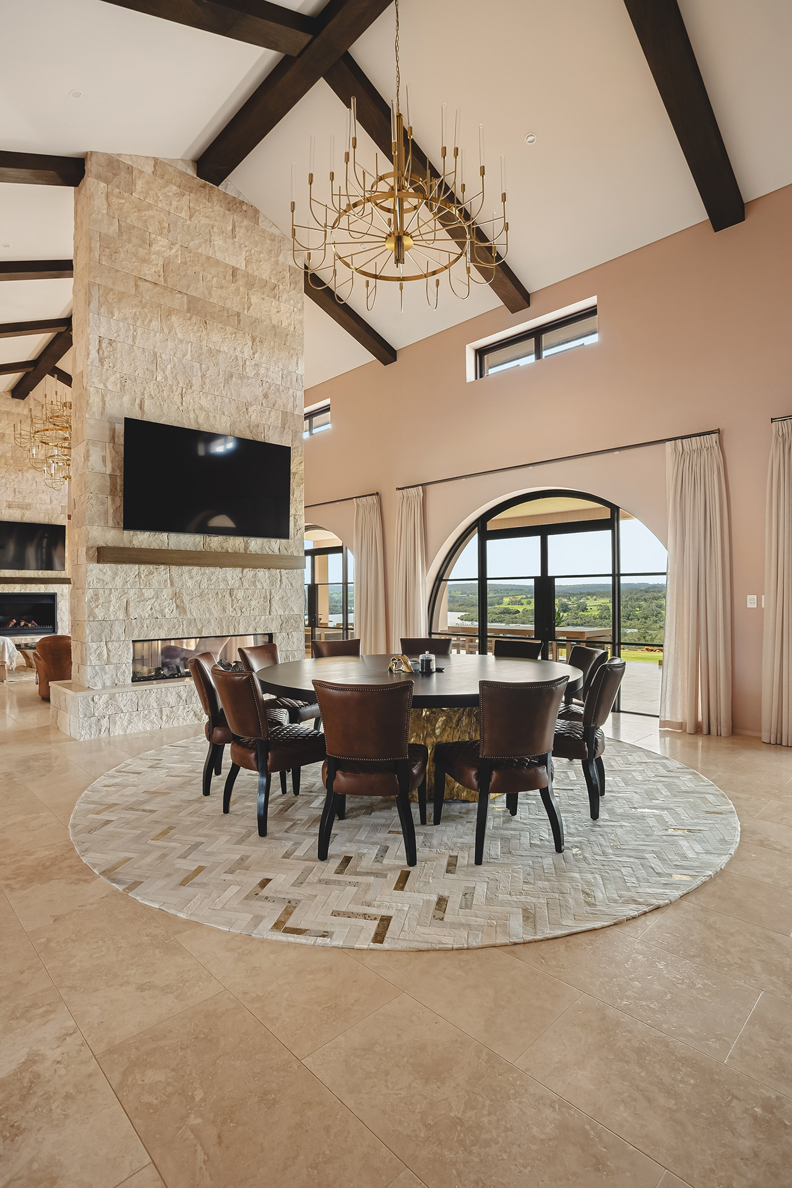
Vaulted ceilings, exposed timber beams, dramatic stonework and expansive arched glazing create a striking architectural identity, while multiple living and entertaining zones allow the home to transition effortlessly from intimate family living to large gatherings.
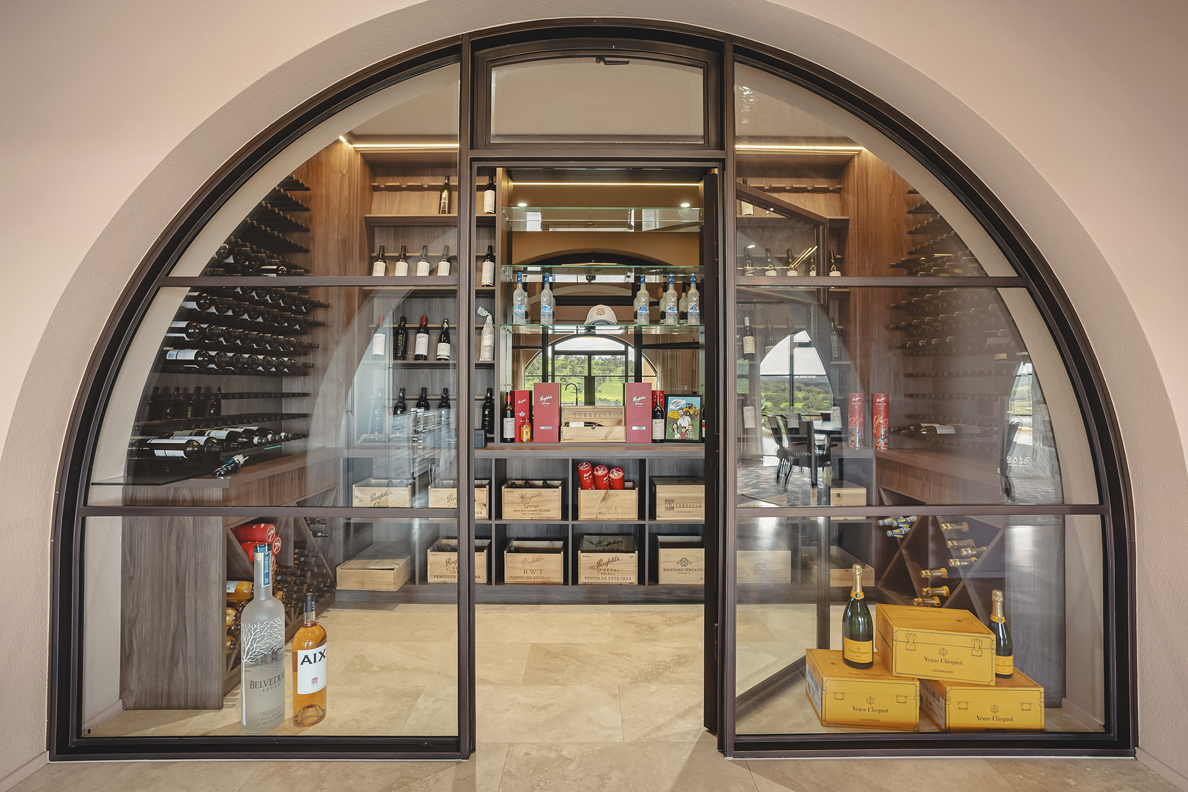
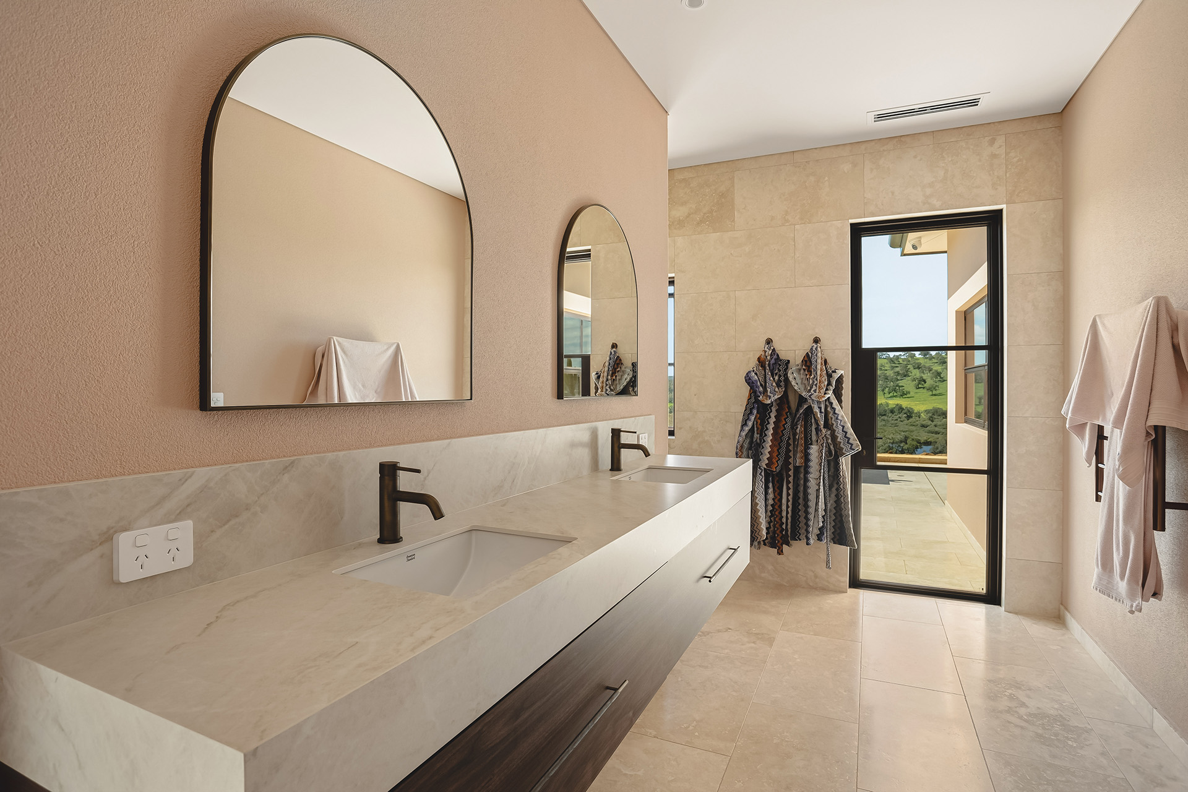
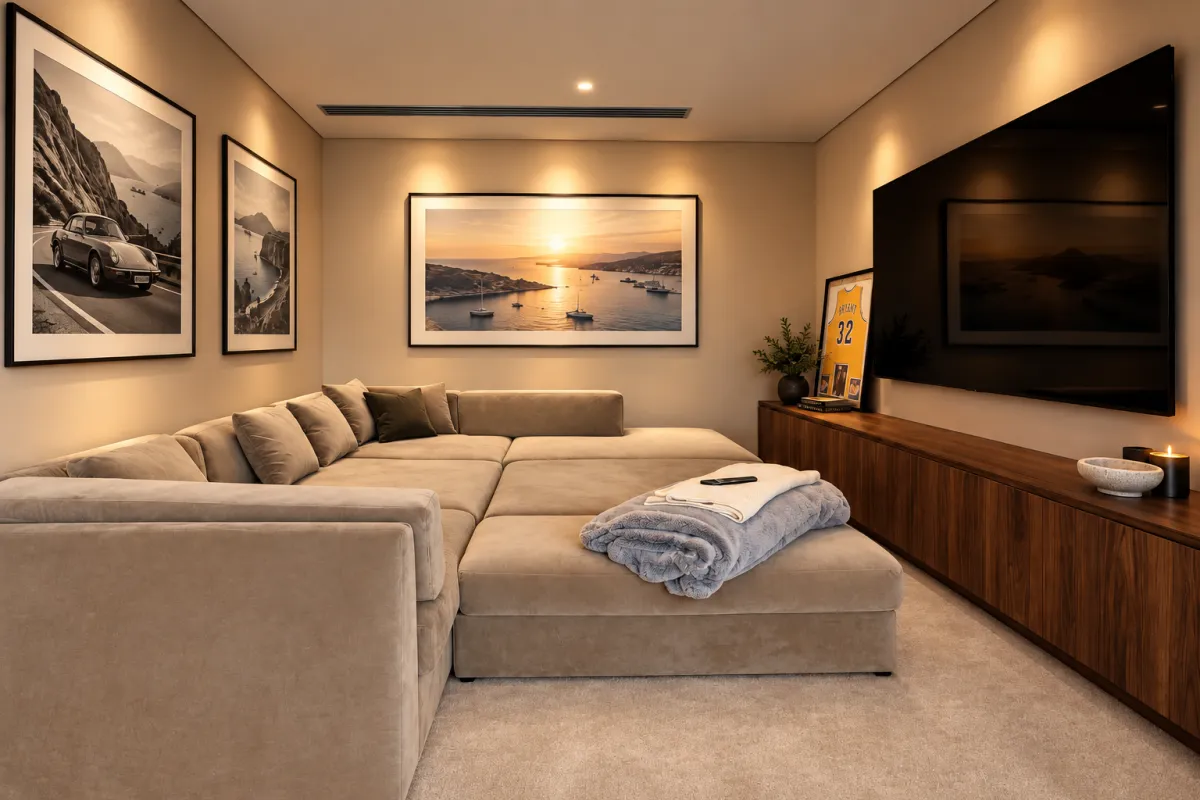
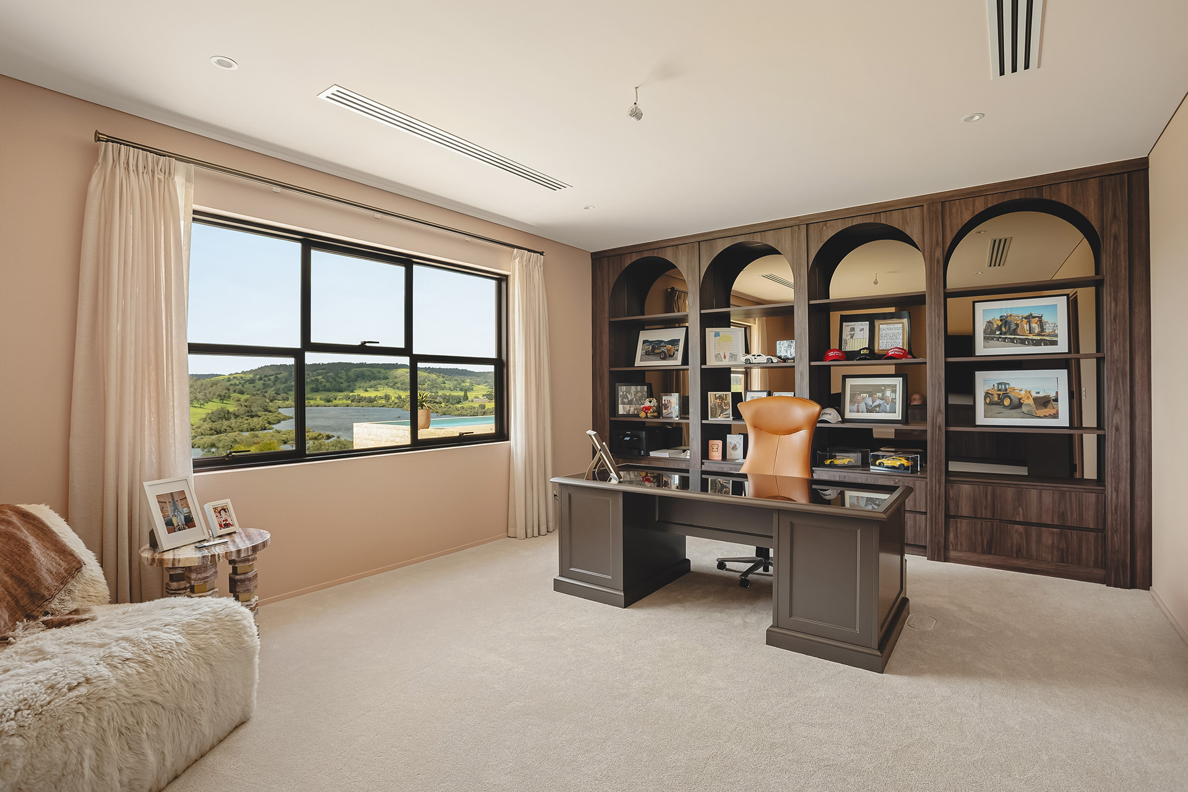
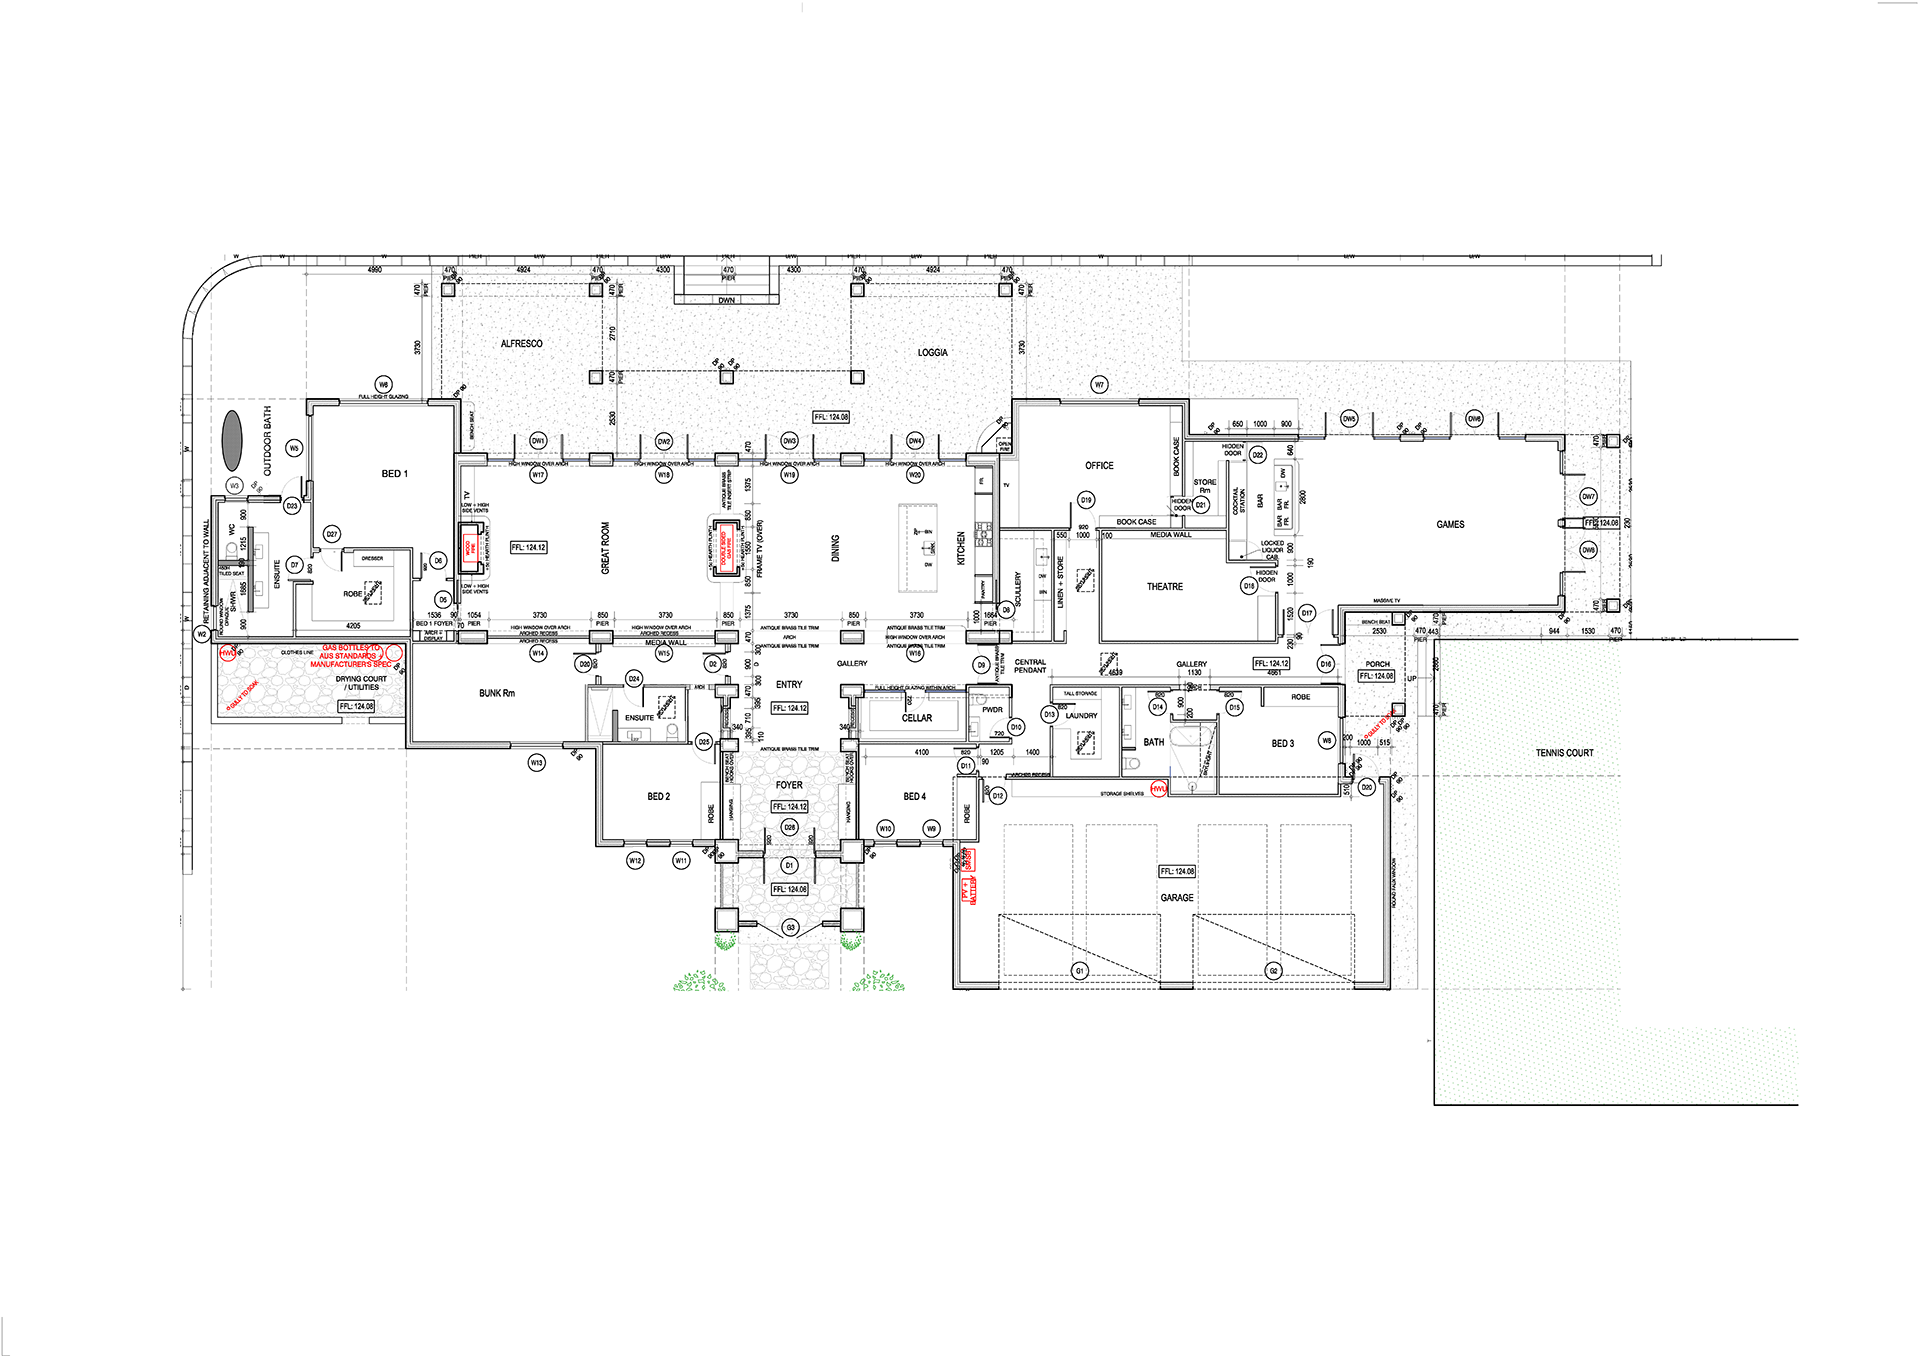
The residence comprises five bedrooms and four bathrooms, together with a superb collection of lifestyle spaces including a dedicated home office, cinema, games room, gentleman's bar and beautifully appointed wine cellar.
The result is a home that feels substantial without ever losing its sense of warmth or comfort.
Residence features include:
+ Five generous bedrooms
+ Four bathrooms
+ Expansive principal living areas
+ Dramatic vaulted ceilings and exposed timber beams
+ Feature natural stone fireplace
+ Large arched doors and windows framing the surrounding landscape
+ Dedicated home office
+ Private cinema
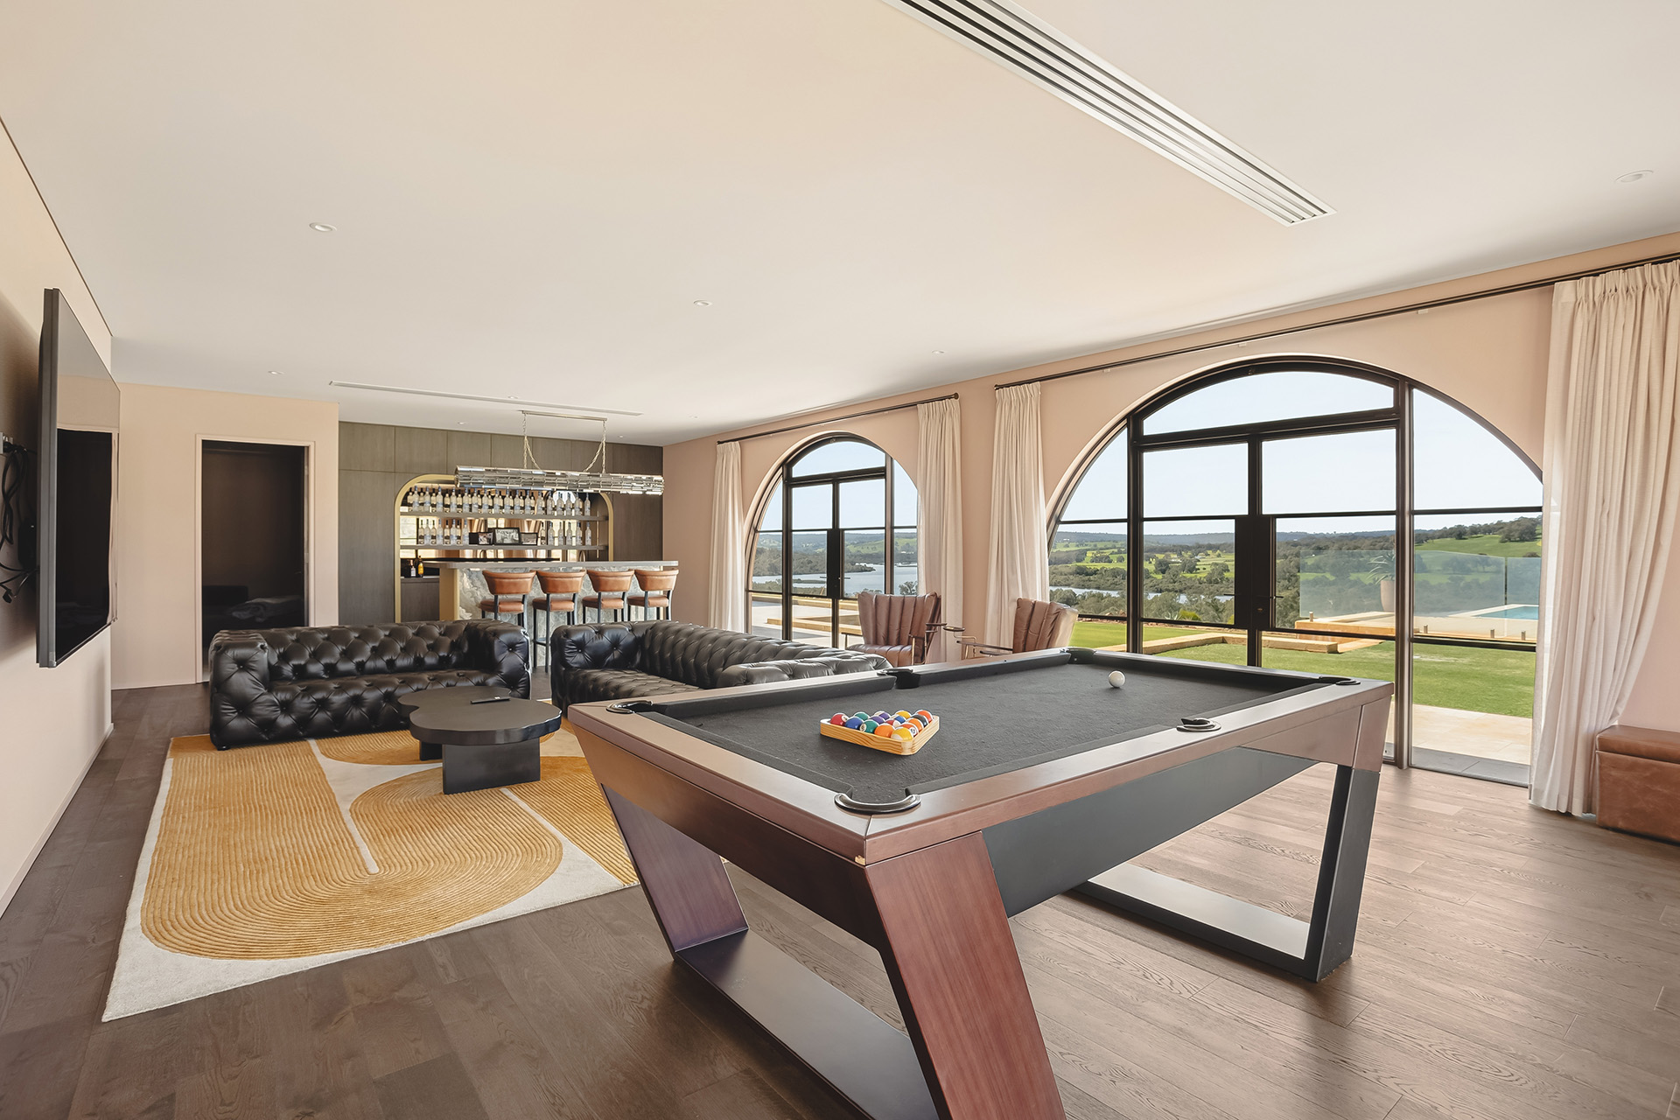
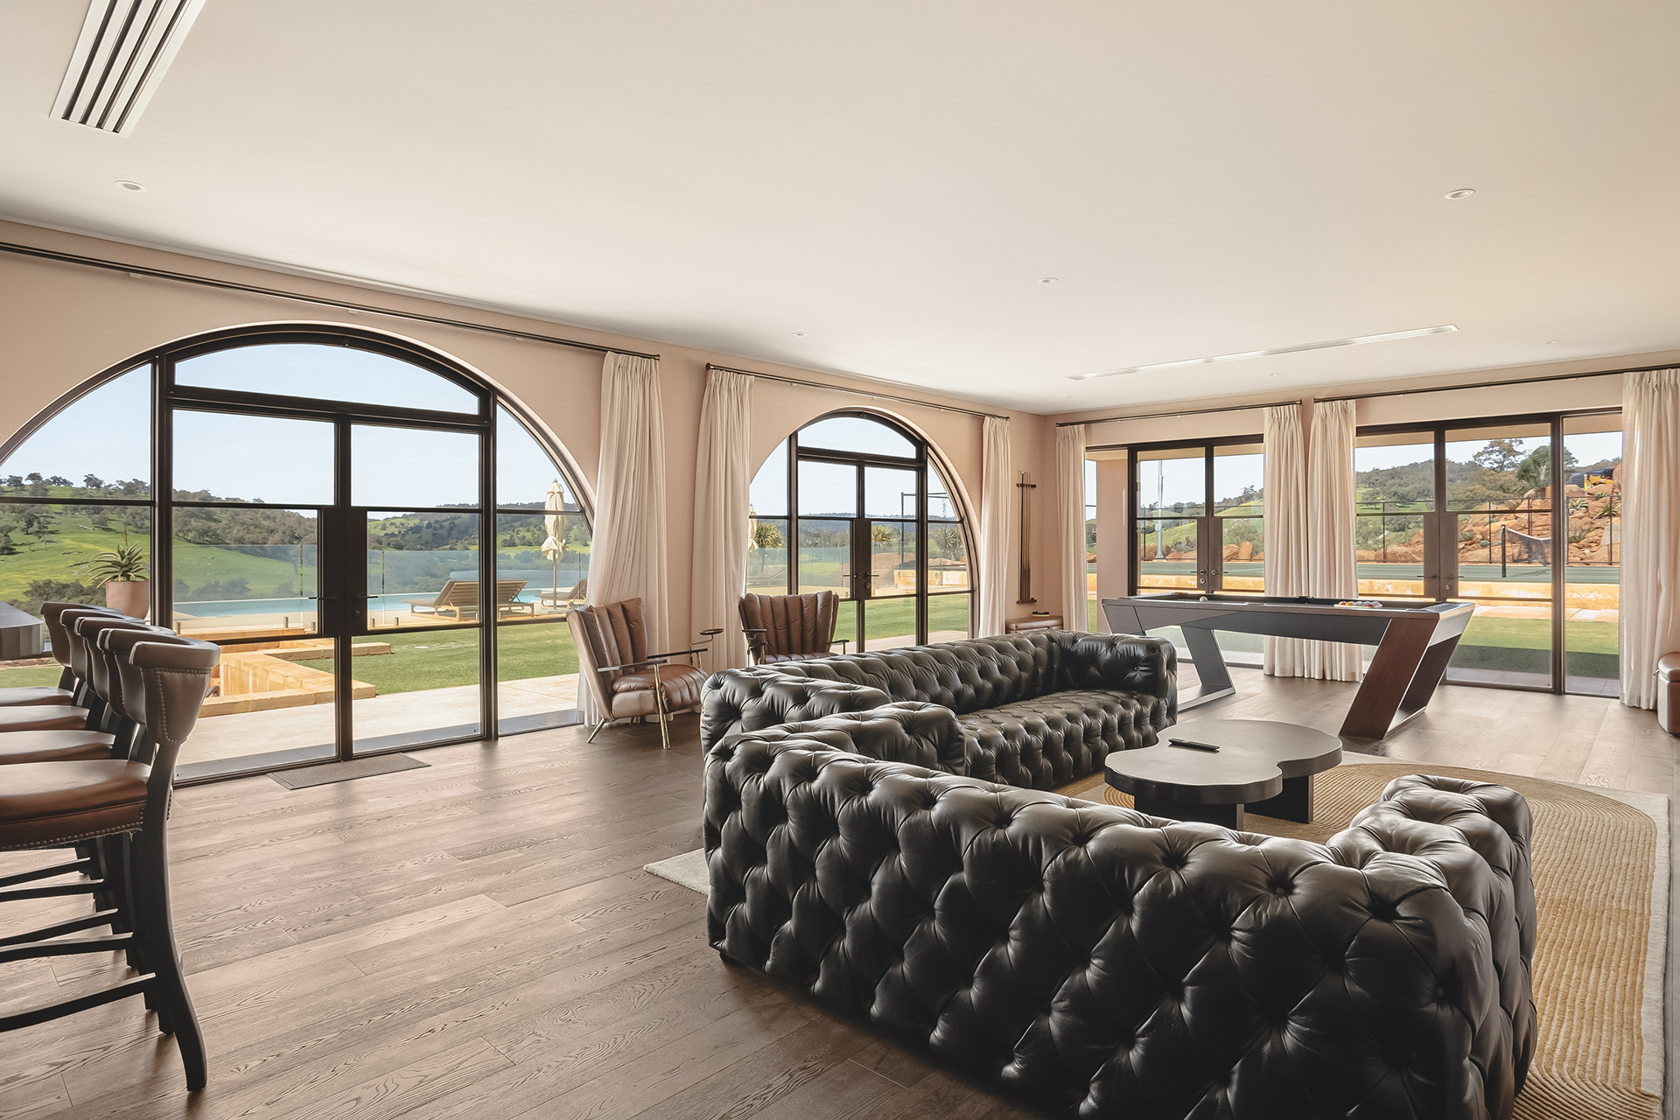
+ Games and entertainment room
+ Gentleman's bar
+ Custom wine cellar
+ Four-car garage
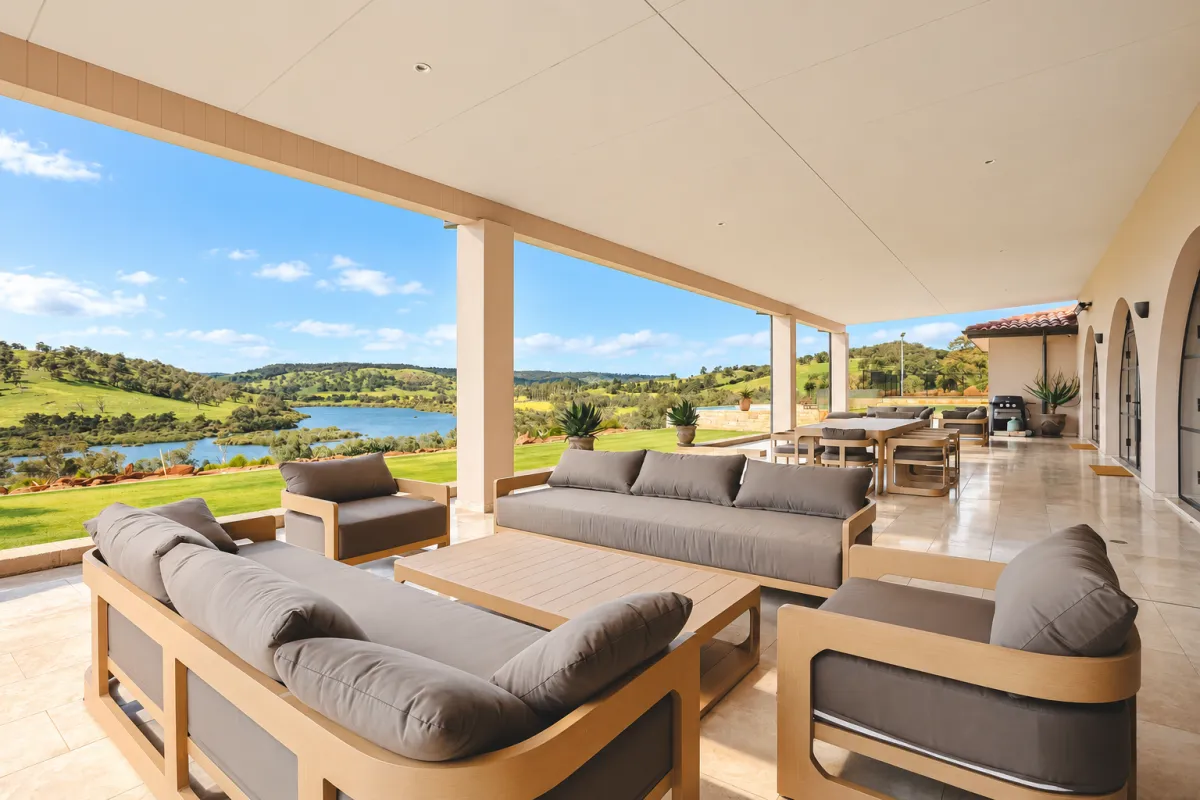
+ Extensive indoor/outdoor entertaining areas
Created For Long Lunches, Late Nights & Everything In Between
Casa Dalle Radici has been designed for entertaining on a scale few private residences can match.
Generous living spaces flow towards broad outdoor terraces and lawns, while enormous glazed openings ensure the countryside remains a constant backdrop.
Inside, the games room provides its own substantial entertainment zone, while the gentleman's bar, cinema and wine cellar create dedicated spaces for evenings with family and friends.
The spectacular custom cellar is a feature in its own right, with extensive wine storage, timber cabinetry and display areas creating a fitting home for a serious collection.
Whether hosting an intimate dinner or a celebration involving dozens of guests, the residence has the space and flexibility to accommodate it effortlessly.
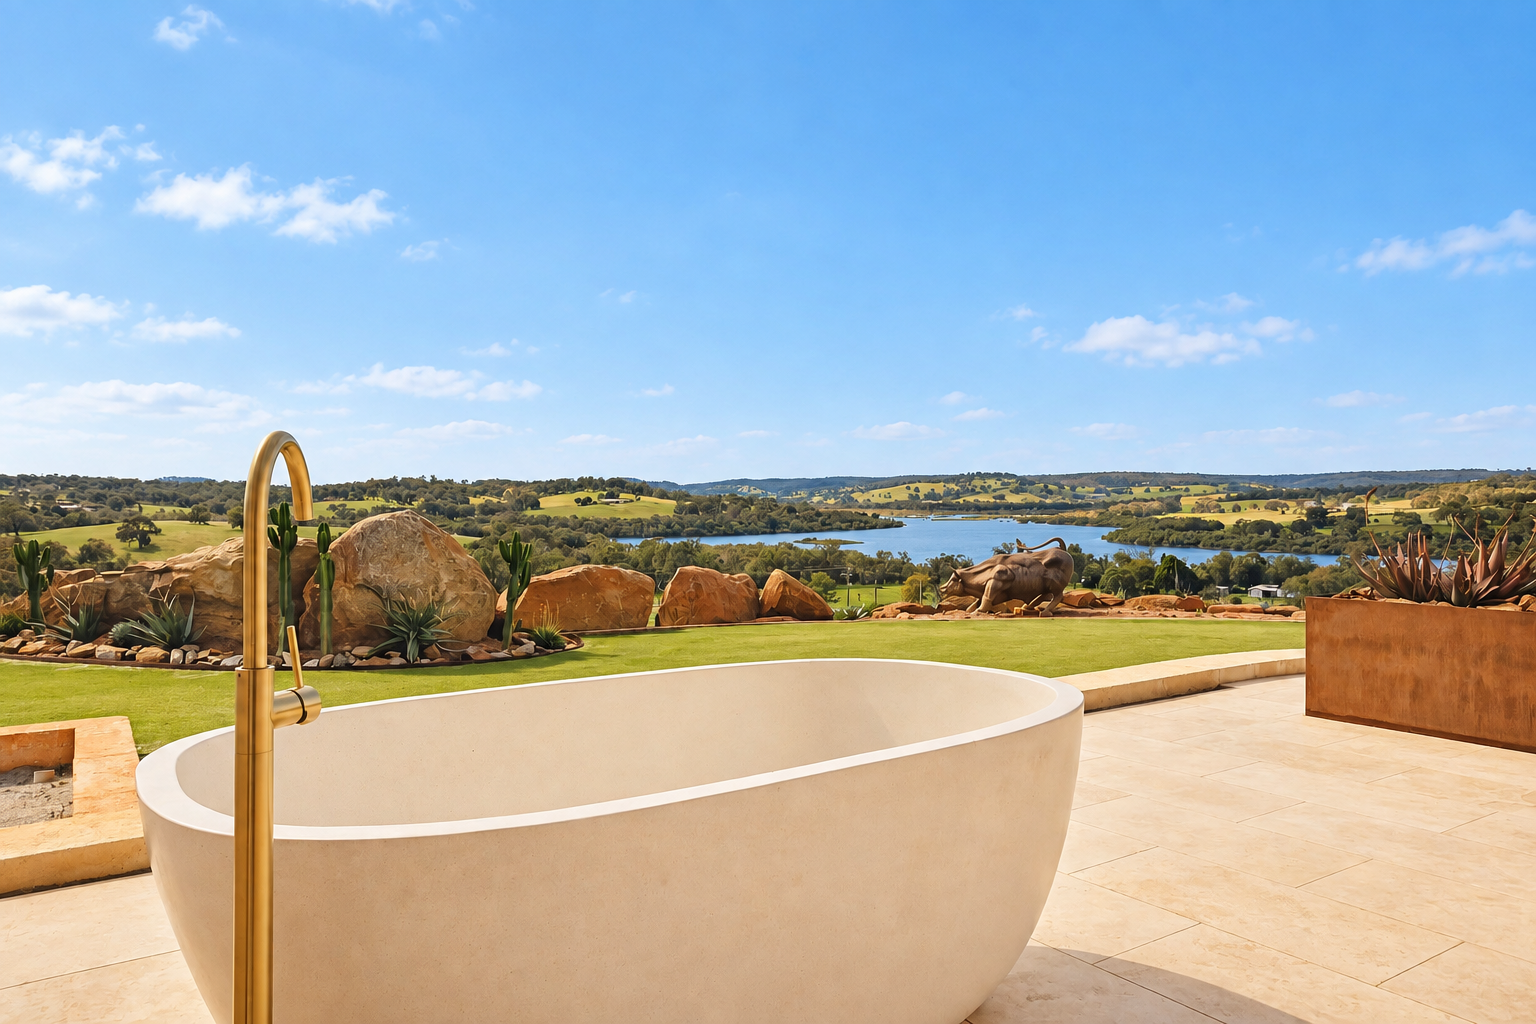
Your Own Private Resort
Positioned to take full advantage of the extraordinary outlook, the pool precinct delivers one of Casa Dalle Radici's defining experiences.
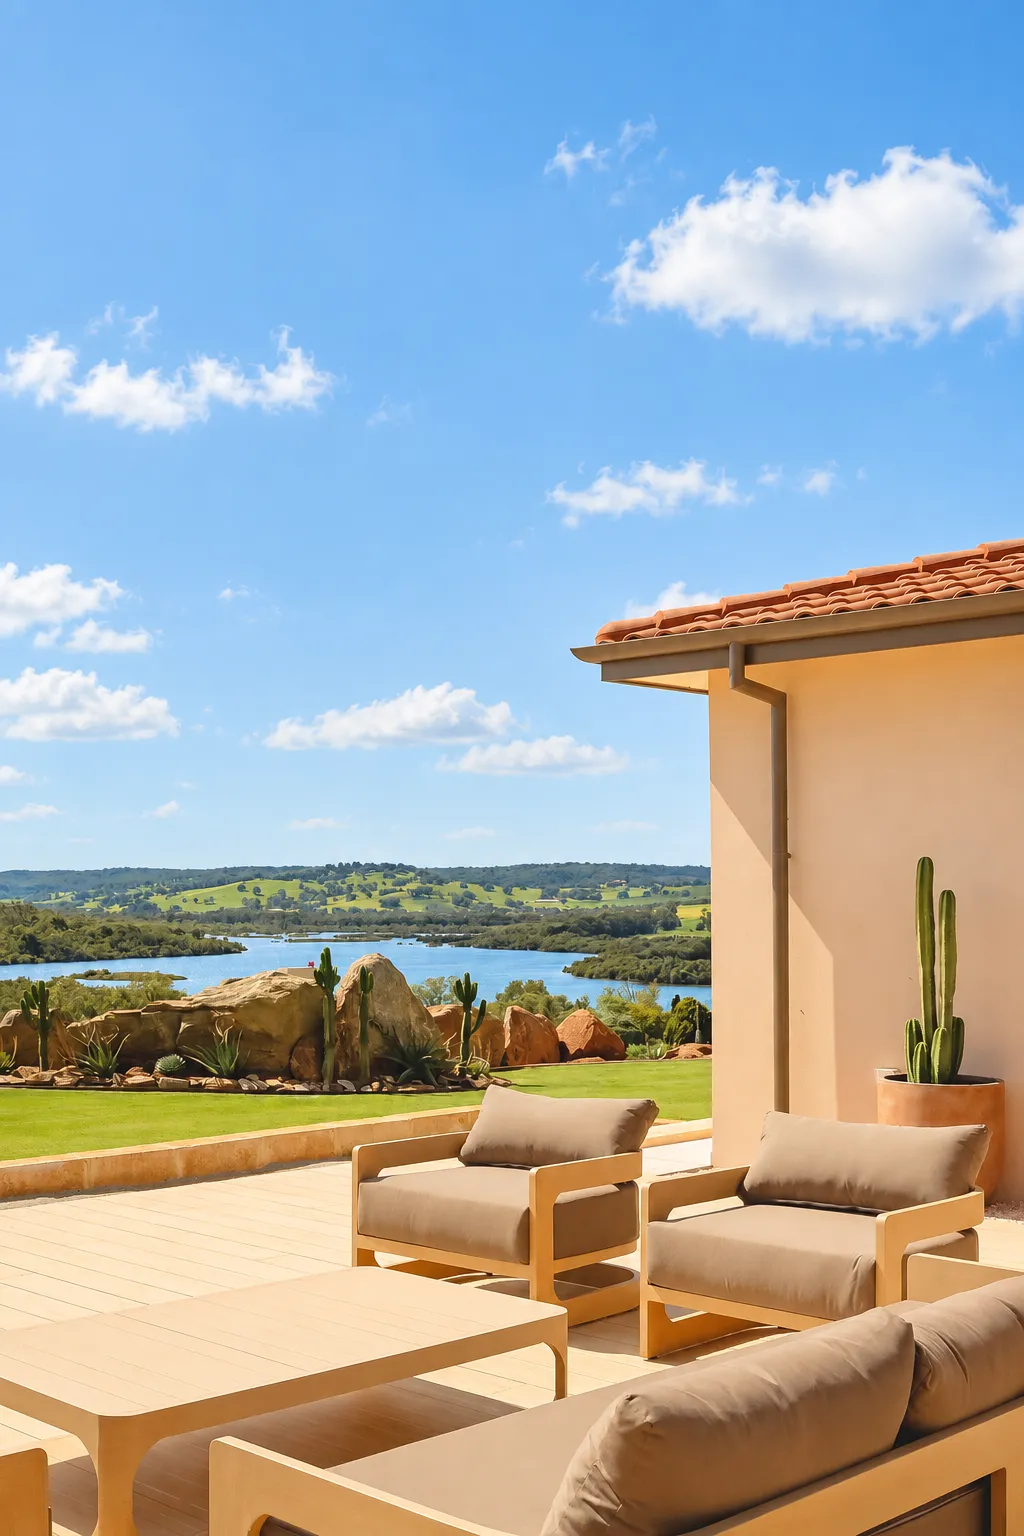
An expansive swimming pool and integrated spa appear to merge into the surrounding landscape, with broad decking and generous lounging areas creating a genuine resort atmosphere.
From here, views extend across the rolling Chittering countryside and surrounding waterways, a spectacular setting from morning through sunset.
It is a place equally suited to summer afternoons with the family or long weekends entertaining friends.
Built For Those Who Refuse To Sit Still
Few country estates offer recreational facilities on this scale.
Casa Dalle Radici transforms 104.97 acres into an extraordinary private playground where sport, motorsport and outdoor recreation can all be enjoyed without leaving home.
Tennis Court
A dedicated tennis court sits conveniently close to the residence, providing a private sporting facility within the estate.
Basketball Half-Court
A purpose-built basketball half-court provides another dedicated recreation area for family and guests.
Go-Kart Track
The private go-kart circuit winds through the property, creating an extraordinary facility for recreational motorsport.
Motocross Track
For those seeking something even more adventurous, a separate motocross track takes advantage of the property's expansive landholding.
Together, these facilities create a lifestyle that would be almost impossible to replicate in a conventional residential setting.
Tennis Court
Wine Cellar
Basketball Half-Court
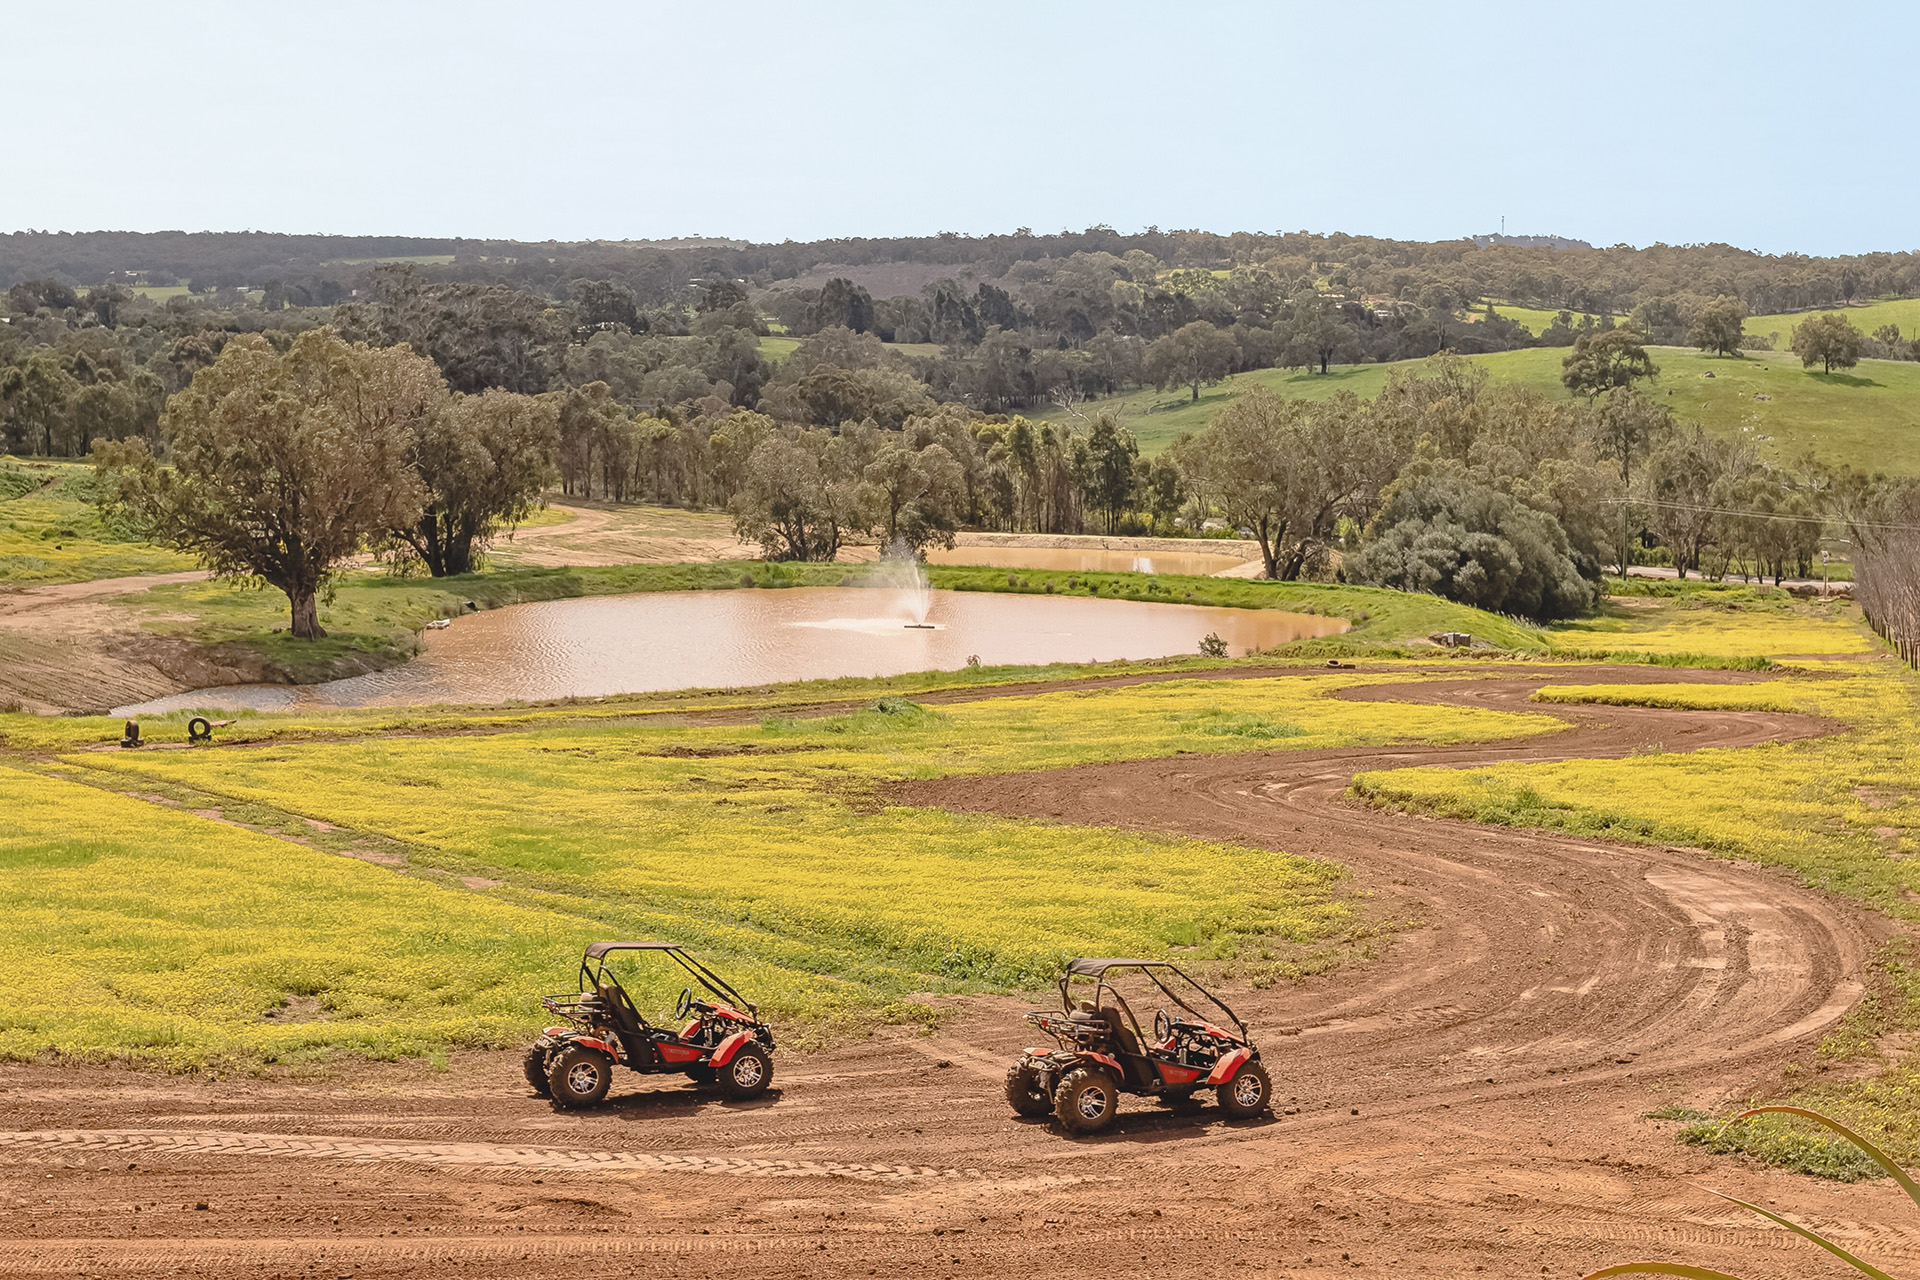
Go Kart and Motocross Tracks
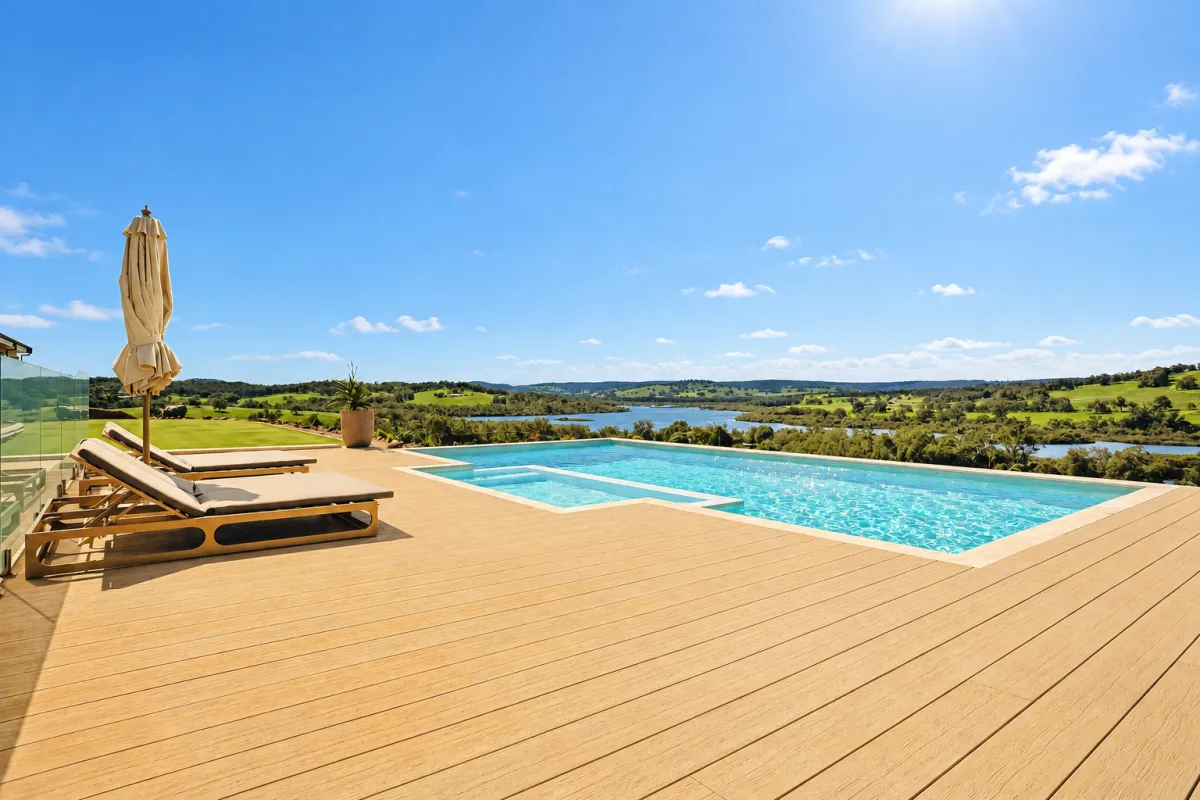
Pool Terrace overlooking Lake Chittering
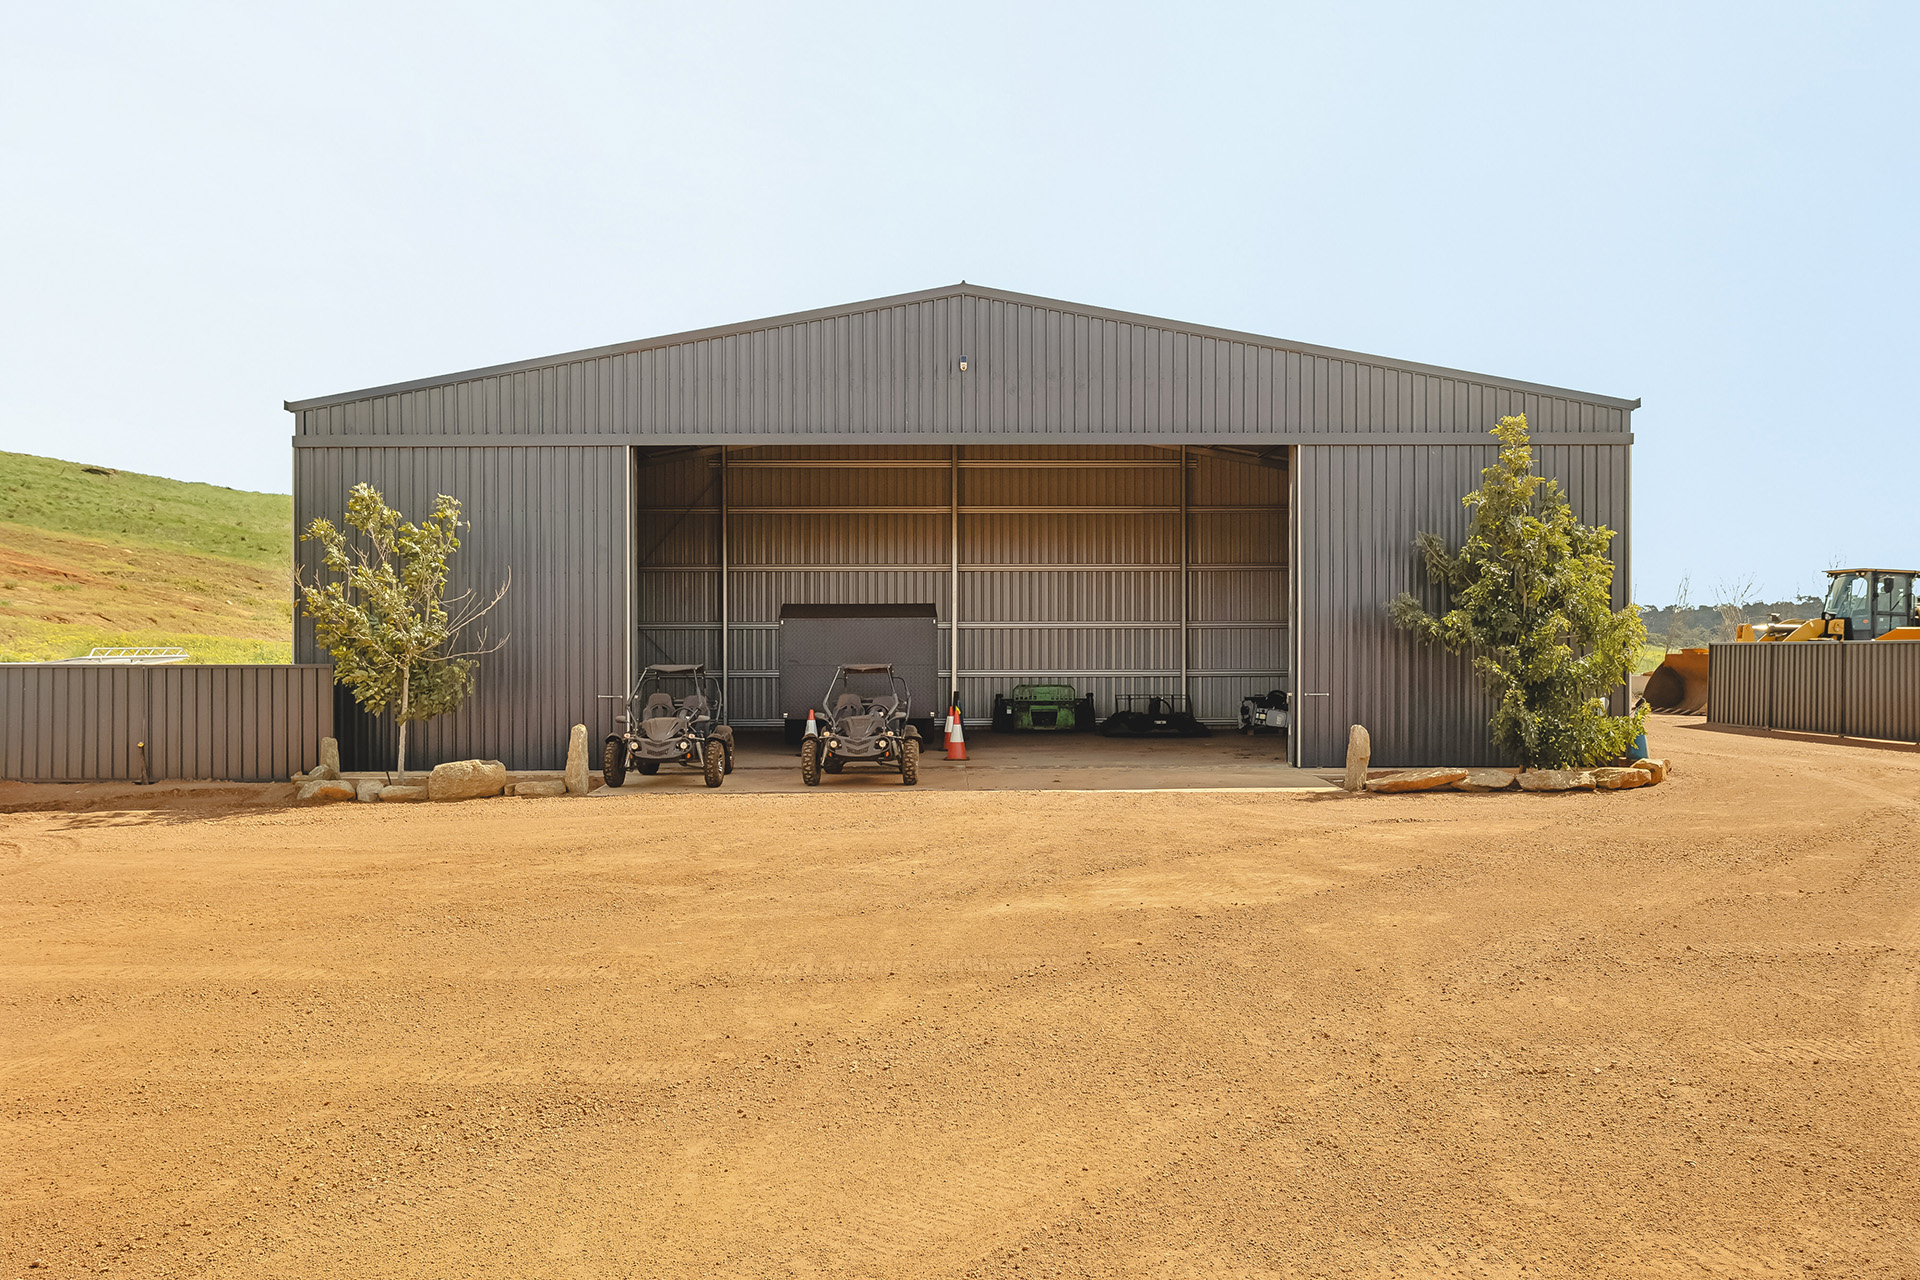
Machinery Storage Sheds
Floor Plan
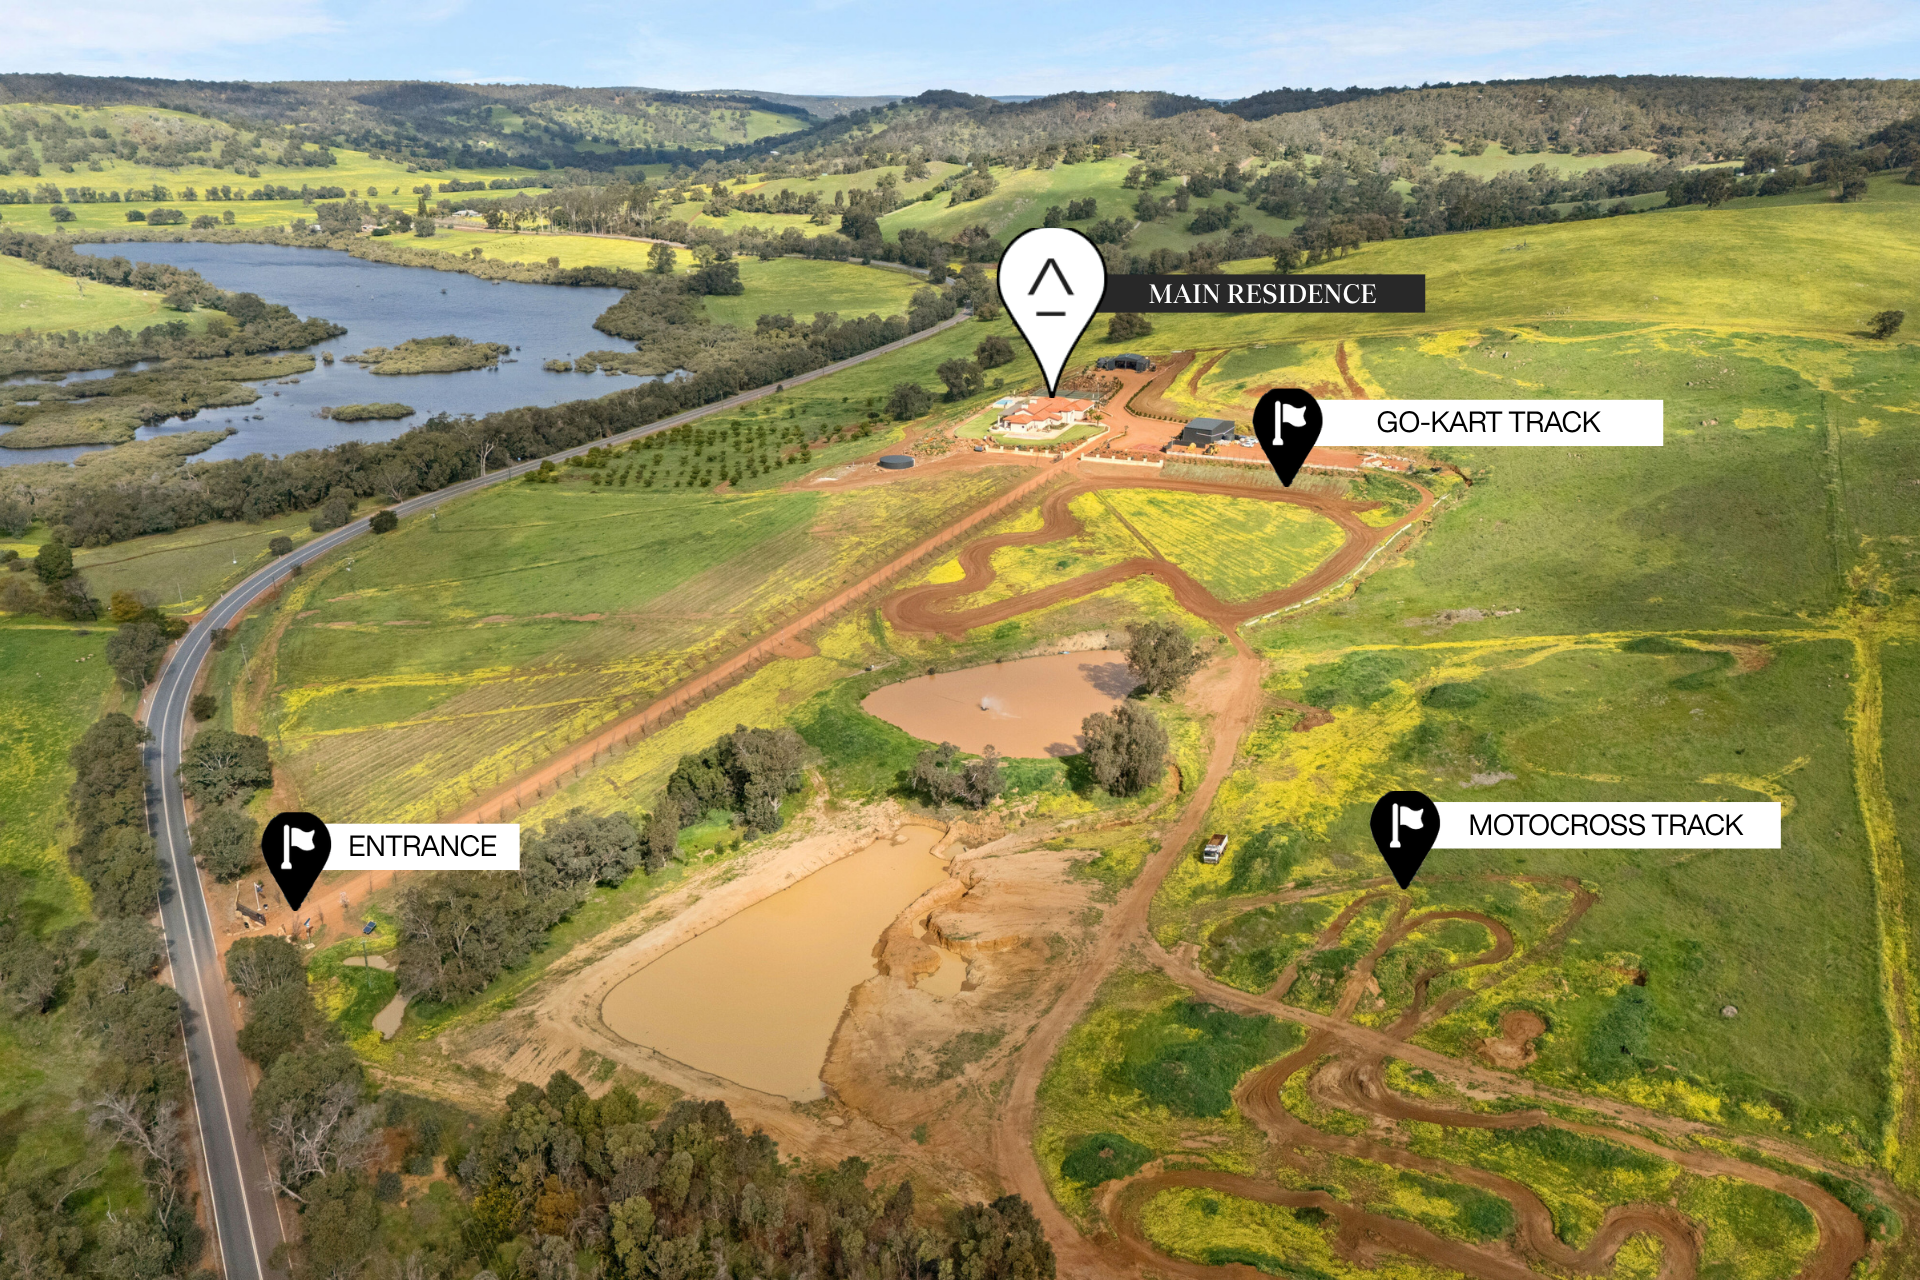
The Estate Overview
TITLE DETAILS
Lot 400 on Deposited Plan 53913
Total Area
42.4816 hectares ( 104.97 acres )
THE LAND
Casa Dalle Radici occupies 104.97 acres, combining landscaped grounds around the residence with expansive rural land extending into the surrounding countryside.
The elevated position provides beautiful long-range views across rolling green hills and neighbouring waterways, while substantial internal roads provide practical access throughout the property.
Around the homestead, significant investment has been made into landscaping. Extensive lawn areas, mature landscaping and architectural gardens reinforce the home's resort-like character while still allowing the surrounding rural landscape to remain the dominant feature.
WATER & GARDENS
Considerable infrastructure supports the residence, gardens and wider estate.
Water storage includes a substantial 350,000-litre rainwater tank, together with an additional four 25,000-litre rainwater tanks.
The property also incorporates two dams, a bore and an aeration system servicing the dam.
Grounds, lawns and gardens are fully reticulated, helping maintain the extensive landscaping surrounding the residence.
Water infrastructure includes:
+ 350,000-litre primary rainwater tank
+ Four additional approximately 25,000-litre rainwater tanks
+ Two dams
+ Bore
+ Dam aeration system
+ Fully reticulated lawns and landscaped gardens
SHEDS & MACHINERY
Casa Dalle Radici has been established as a fully functioning estate rather than simply a rural residence.
Two substantial sheds provide storage and workspace, while a range of machinery assists with maintenance of the property and grounds.
Included machinery comprises:
+ Skid steer
+ Five-tonne excavator
+ Ride-on lawn mower
+ Push lawn mowers
+ Go-karts
+ Additional estate maintenance equipment
+ Diesel generator provides further backup infrastructure.
For the next owner, much of what is required to operate and enjoy a property of this scale is already in place.
SECURITY & PRIVACY
Privacy and security have been carefully incorporated throughout the property.
More than 15 security cameras monitor the property, together with secured entrance points that can be operated remotely.
The combination of substantial landholding, controlled access and extensive surveillance creates a genuine sense of private-estate living.
Security features include:
+ More than 15 security cameras
+ Secured entrances
+ Remote gate operation
+ Extensive property surveillance

Contact Agents
for more information.

Marcus Sproule
Licensee & Director
The Agency Western Suburbs

Ryan Coulter
Licensed Real Estate Agent
The Agency Western Suburbs
Enquire Now
Register your interest in this property to receive more information.
We’ll get back to you as soon as we can.

THE AGENCY WESTERN SUBURBS
16 Napoleon Street, Cottesloe WA 6011
M: 0409 990 559
Privacy Policy | Cookie Policy | Disclaimer
© Copyright 2026
THE AGENCY WESTERN SUBURBS
16 Napoleon Street, Cottesloe WA 6011
M: 0409 990 559
Privacy Policy | Cookie Policy | Disclaimer
© Copyright 2026